


BEDS5
BATHS4 full 1 partial
SQUARE FEET3,432
MLS#MDAA2155626
STATUSACTIVE
PROPERTY TYPEResidential - Townhouse
SUBDIVISIONTHE TOWNES AT MARYLAND HALL
SCHOOLANNE ARUNDEL COUNTY PUBLIC SCHOOLS
Property Description
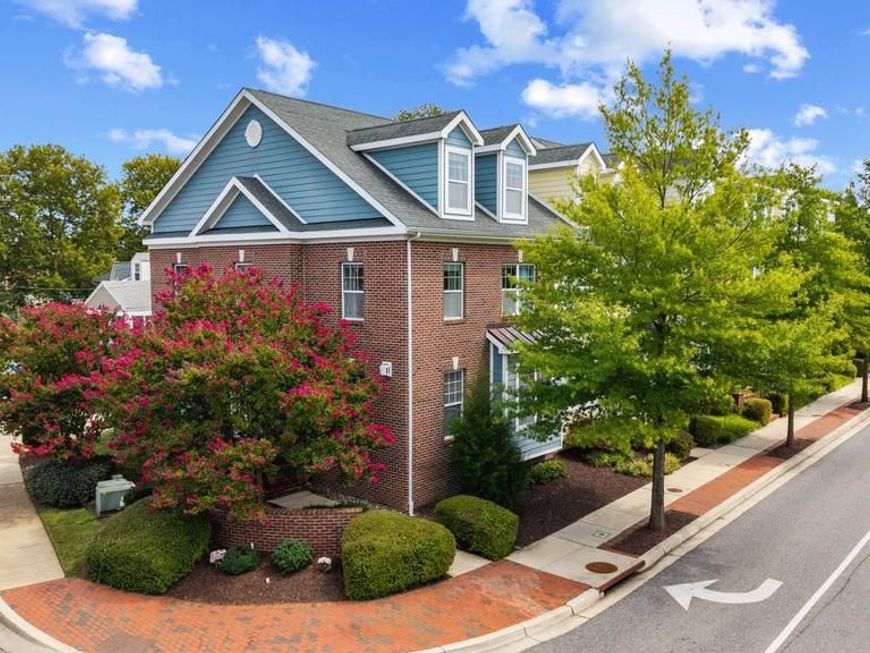
Refined city living meets effortless Annapolis charm in this exceptional end-unit townhome, perfectly positioned in the heart of the Arts District. From this coveted location, some of Downtown Annapolis’ best restaurants, boutiques, Maryland Hall for the Creative Arts, Spa Creek waterfront, scenic trails, playgrounds, and Navy Stadium are all just moments away. The complimentary City Circulator makes exploring the waterfront and City Dock remarkably easy, while convenient access to Route 50 keeps commuting a breeze. Spanning approximately 3,400 square feet over four beautifully finished levels, this sophisticated residence offers an exceptional combination of space, versatility, and custom character. Fresh interior paint creates a crisp, inviting backdrop, while upgraded lighting and carefully selected wallpaper accents in the primary suite and powder room bring an elevated designer aesthetic to the home. The main level is designed for both everyday living and entertaining, with an open-concept floor plan, dramatic ceilings, and an abundance of natural light. The gracious living room centers around a gas fireplace, creating a warm and inviting gathering space. The adjoining kitchen features granite countertops, stainless steel appliances, a substantial center island with seating and storage, and effortless connection to the dining area. Upstairs, the private primary suite offers a serene retreat complete with a generous walk-in closet and beautifully appointed en suite bath featuring a soaking tub, dual vanity, and separate shower. Two additional bedrooms, a full bath, and conveniently located laundry complete the second level. The extraordinary top-floor loft expands the possibilities even further, featuring vaulted ceilings, exceptional storage, a full bath, and a dedicated brand new heating and cooling mini-split system. Equally suited for a second primary suite, guest quarters, home office, creative studio, or comfortable lounge, this versatile space adapts beautifully to a variety of lifestyles. The fully finished lower level adds another dimension to the home with an additional bedroom, full bath, and egress window, offering an ideal private retreat for guests, a home office, recreation space, or extended-stay accommodations. The property also includes two assigned parking spaces, complemented by additional community parking. With its distinctive end-unit setting, impressive scale, thoughtful custom finishes, and enviable proximity to the very best of Downtown Annapolis, this is a home that delivers the quintessential Annapolis lifestyle - with room to live, work, entertain, and enjoy it all. Welcome Home!
Property Features
Property Type: Residential - Townhouse
Basement: Yes
Basement: Fully Finished
Fireplaces: 1
Fuel Type: Natural Gas
Heating: Heat Pump(s)
Home Style: Colonial
Lot Size: 0.04 Acres
Stories: 4.0
Taxes: $8,664
Year Built: 2013
Feature Descriptions
Additional Structures: Above Grade, Below Grade
Community Amenities: Common Grounds
Exterior: Brick
Exterior: Sidewalks
Fireplace: Gas/Propane
Flooring: Hardwood
HOA Fee: $1500.00/Annually
Lot: Landscaping
Lot Dimensions: 0.04 Acre(S)
Municipality: Annapolis
Parking Features: Assigned
Parking Notes: 2 Total Parking Spaces
Sewer: Public Sewer
SQFT Above Finished: 2574
SQFT Below Finished: 858
SQFT Total Finished: 3432
Structure Type: End of Row/Townhouse
Total Garage/Parking Spaces: 2
Water: Public
Local Schools
School District: ANNE ARUNDEL COUNTY PUBLIC SCHOOLS
Listed By / Shown By
Listed By
Agency Name: TTR Sotheby's International Realty
Agency Phone: 4102805600
Shown By
Agent Name: Rich Vangel
Agent Phone: (717) 870-0483
Agency Title: Berkshire Hathaway HomeServices Homesale Realty

 First American
Estimate Your Payment
Estimated Payment
$ 2,471.48 per month $1,546.77 Principal & Interest $722.00 Property Tax $202.71 Homeowner's Insurance



 Corporate Office - 215 S Centerville Rd. Lancaster, PA 17603
101 Carraway Lane | MLS# MDAA2155626
This townhouse located at 101 Carraway Lane, Annapolis, MD 21401 is currently listed for sale with an asking price of $695,000. This property was built in 2013 and has 5 bedrooms and 4 full and 1 partial baths with 3432 sq. ft. Carraway Lane is located in the THE TOWNES AT MARYLAND HALL subdivision within the ANNE ARUNDEL COUNTY PUBLIC SCHOOLS school district. Search THE TOWNES AT MARYLAND HALL real estate on www.makeitofficialwithrich.com today.