


BEDS3
BATHS2 full 1 partial
SQUARE FEET2,208
MLS#MDBC2173458
STATUSPENDING
PROPERTY TYPEResidential - Single Family
SUBDIVISIONSPRINGDALE
SCHOOLBALTIMORE COUNTY PUBLIC SCHOOLS
Property Description
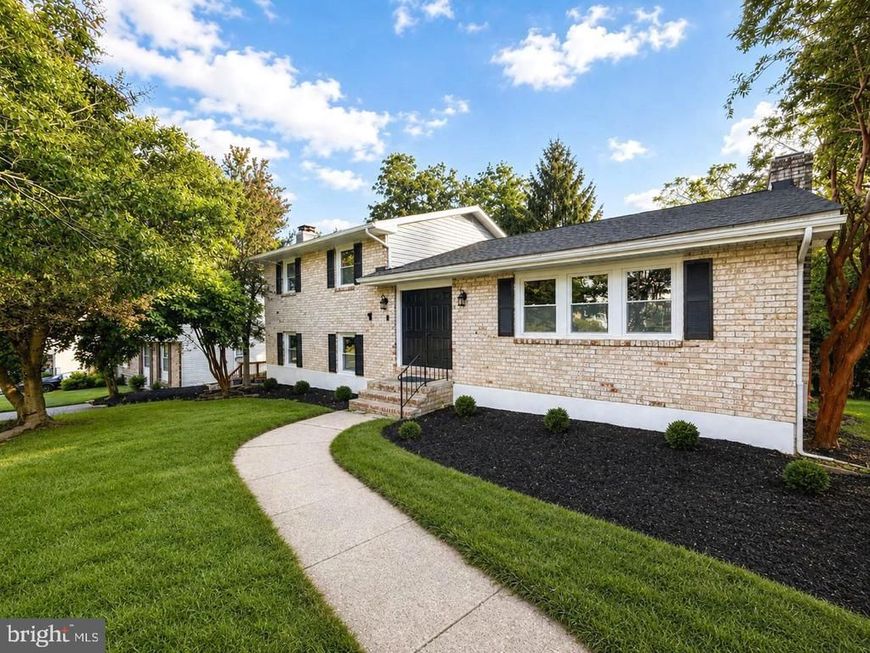
This is the one! Nestled on a peaceful street in Cockeysville’s desirable Springdale neighborhood, this newly remodeled home delivers on both finishes and location, with access to a community pool and sports courts (for a membership fee), commuter routes, dining, and entertainment. Mature trees add privacy and shade to the lush front yard, while picture-perfect French doors create a feeling of grandeur as you transition into your welcoming foyer. With an immediate view of your entire main and lower levels, you’ll be wowed by the thoughtful 2026 improvements throughout, including new LVP flooring, carpet, fresh paint, and modern lighting. You’ll fall in love with the spacious Great Room, stretching the entire depth of the home with vaulted ceilings, abundant natural light, and a cozy wood-burning fireplace. With plenty of room for living and dining, imagine curling up by the fire this fall or hosting family and friends for the holidays. The revamped kitchen is a showstopper, boasting abundant cabinet storage, quartz countertops, a modern tile backsplash, brand-new stainless steel appliances, and a center island perfect for pulling up a stool and conversing with the chef. With months of beautiful weather still ahead, envision dinners, drinks, and weekend gatherings on the huge rear deck, backed by trees for added privacy and conveniently located just off the kitchen. Upstairs, the serene Primary Suite is the ultimate place to recharge and offers generous closet space and a private full bathroom with a standing shower and contemporary vanity. Two additional light-filled bedrooms share a well-appointed hall bathroom with a tub/shower combination on this level. The lower level is a welcome bonus, featuring a spacious living area with built-in bookcases, a second wood-burning fireplace, half bathroom, natural light, and direct access to the backyard. Use this area as a TV den, home theater, game room, playroom, home gym, office, or even future guest space…the possibilities are endless! Here, you’re not just opting into the home, but also the location, which combines a peaceful setting with everyday convenience. Enjoy the community pool, tennis, and basketball courts (for a membership fee). The community also backs to Loch Raven Reservoir and is just an 11-minute drive to the Loch Raven Fishing Center, where you can rent a boat or kayak and spend the day on the water. Add in highly rated schools, access to commuter routes, dining, and entertainment, and you’ll see why this opportunity can’t be beat!
Property Features
Property Type: Residential - Single Family
Basement: Yes
Basement: Connecting Stairway, Daylight, Partial, Heated, Improved, Interior Access, Outside Entrance, Partially Finished, Rear Entrance, Walkout Level, Windows
Cooling: Central A/C
Fireplaces: 2
Fuel Type: Natural Gas
Heating: Forced Air
Home Style: Split Level
Lot Size: 0.21 Acres
Stories: 3.0
Taxes: $5,988
Year Built: 1973
Feature Descriptions
Additional Structures: Above Grade, Below Grade
Appliances: Built-In Microwave, Dishwasher, Oven/Range - Gas, Refrigerator, Stainless Steel Appliances, Stove, Washer/Dryer Hookups Only, Water Heater, Oven - Single
Exterior: Brick Front, Concrete
Exterior: Exterior Lighting, Gutter System, Sidewalks, Street Lights
Fireplace: Fireplace - Glass Doors, Wood
Flooring: Luxury Vinyl Plank, Partially Carpeted, Ceramic Tile
HOA Fee: $65.00/Annually
Interior: Bathroom - Stall Shower, Bathroom - Tub Shower, Bathroom - Walk-In Shower, Carpet, Combination Dining/Living, Dining Area, Kitchen - Gourmet, Kitchen - Island, Primary Bath(s), Recessed Lighting, Stove - Wood, Upgraded Countertops, Built-Ins
Location: Middle Of Block
Lot: Backs to Trees, Front Yard, Interior, SideYard(s)
Lot Dimensions: 0.21 Acre(S)
Parking Features: Concrete Driveway, Parking Space Conveys, Private
Parking Notes: 2 Total Parking Spaces
Sewer: Public Sewer
Special View Info: Garden/Lawn, Street
SQFT Above Finished: 2208
SQFT Total Finished: 2208
Structure Type: Detached
Total Garage/Parking Spaces: 2
Water: Public
Local Schools
School District: BALTIMORE COUNTY PUBLIC SCHOOLS
Listed By / Shown By
Listed By
Agency Name: Cummings & Co. Realtors
Agency Phone: 4108230033
Shown By
Agent Name: Rich Vangel
Agent Phone: (717) 870-0483
Agency Title: Berkshire Hathaway HomeServices Homesale Realty

 First American
Estimate Your Payment
Estimated Payment
$ 1,883.23 per month $1,223.84 Principal & Interest $499.00 Property Tax $160.39 Homeowner's Insurance



 Corporate Office - 215 S Centerville Rd. Lancaster, PA 17603
10808 Royal Mews Road | MLS# MDBC2173458
This single family home located at 10808 Royal Mews Road, Cockeysville, MD 21030 is currently listed for sale with an asking price of $549,900. This property was built in 1973 and has 3 bedrooms and 2 full and 1 partial baths with 2208 sq. ft. Royal Mews Road is located in the SPRINGDALE subdivision within the BALTIMORE COUNTY PUBLIC SCHOOLS school district. Search SPRINGDALE real estate on www.makeitofficialwithrich.com today.