


BEDS3
BATHS2 full 1 partial
SQUARE FEET2,545
MLS#PABU2129944
STATUSPENDING
PROPERTY TYPEResidential - Townhouse
SUBDIVISIONARBOURS AT MORGAN CR
SCHOOLQUAKERTOWN COMMUNITY
Property Description
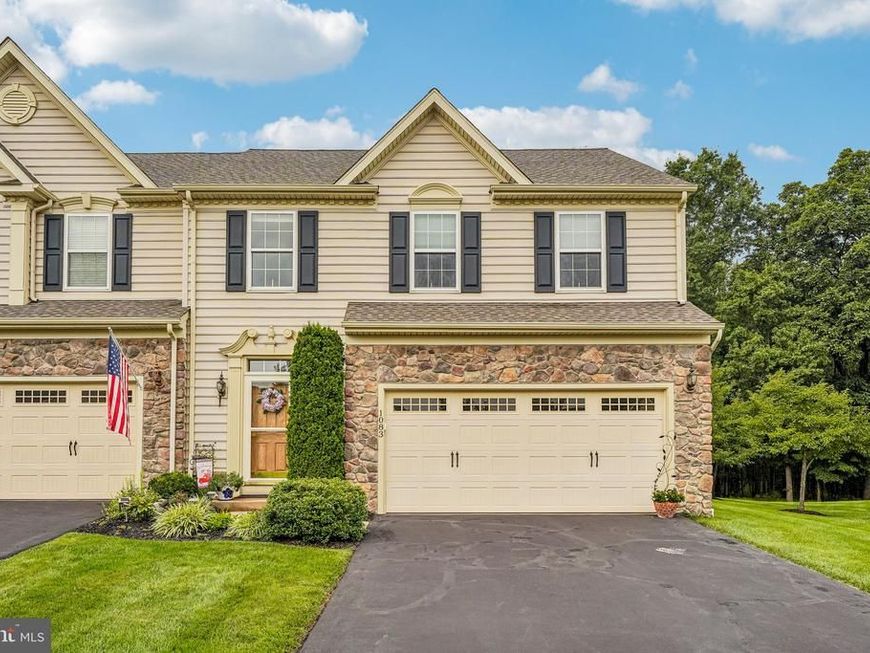
OPEN HOUSE CANCELLED! Welcome to this beautiful end-unit home in the sought-after 55+ community of The Arbours at Morgan Creek! Offering approximately 2,545 square feet of thoughtfully designed living space, this spacious home combines comfort, convenience, and an inviting open floor plan with the added privacy of an end-unit location and a peaceful wooded backdrop. Step inside to a welcoming main level featuring beautiful solid wood flooring, soaring skylights, and an abundance of natural light. The spacious eat-in kitchen offers Corian countertops, quality cabinetry, and a large, deep sink, with plenty of room for everyday meals and entertaining. The laundry room with washer and dryer and a convenient powder room are also located on the main level for added ease and accessibility. The formal dining room flows seamlessly into the spacious family room, where the beautiful wood floors, skylights, and propane fireplace create a warm and inviting space for relaxing or gathering with family and friends. The open-concept living and dining areas lead directly to the first-floor primary suite, featuring a custom tray ceiling and a private bathroom with custom cabinetry. A sliding glass door opens to your private stone paver patio, creating the perfect setting for morning coffee, outdoor dining, entertaining, or simply enjoying the peaceful surroundings and watching the birds. The generous side yard and tree-lined rear setting provide a wonderful sense of privacy and tranquility. Upstairs, you'll find two additional bedrooms, each offering carpeting and excellent closet space, along with a versatile loft/flex area that can easily serve as a home office, reading nook, hobby space, or additional sitting area. A huge walk-in storage area provides exceptional space for seasonal items and all of life's extras. A full bathroom with tub/shower and ceramic tile flooring completes the second level. The two-car garage offers convenient direct access to the kitchen, making unloading groceries a breeze, while providing plenty of additional storage. A second refrigerator/freezer adds even more convenience for entertaining and extra food storage. A truly impressive bonus is the enormous crawl space extending beneath the length of the home. Fully insulated, this expansive space provides an abundance of additional storage while also offering an added layer of insulation that helps retain warmth throughout the home, contributing to year-round comfort. The home has been thoughtfully maintained with many important updates already completed, including a new roof(2025), water heater (2022), heater (2022), AC (2021), and a water softener—giving the next owner added peace of mind. Ideally located near the Quakertown YMCA, shopping, Routes 309 and 476, and the Pennsylvania Turnpike, this home offers the best of low-maintenance 55+ living while providing plenty of space, storage, privacy, and comfort. Come enjoy the lifestyle, convenience, and peaceful setting that make The Arbours at Morgan Creek such a wonderful place to call home!
Property Features
Property Type: Residential - Townhouse
Cooling: Central A/C
Fireplaces: 1
Fuel Type: Electric, Propane - Owned
Garage: 2
Heating: Heat Pump(s)
Home Style: Colonial
Roof Type: Architectural Shingle
Stories: 2.0
Taxes: $6,338
Year Built: 2008
Feature Descriptions
Additional Structures: Above Grade
Appliances: Built-In Microwave, Dishwasher, Dryer, Oven - Single, Oven/Range - Electric, Refrigerator, Washer, Water Conditioner - Owned, Water Heater, Extra Refrigerator/Freezer
Community Amenities: Club House, Jog/Walk Path
Electric: 200+ Amp Service
Exterior: Frame, Stone, Vinyl Siding
Flooring: Carpet, Hardwood, Ceramic Tile
HOA Fee: $300.00/Monthly
Interior: Carpet, Ceiling Fan(s), Combination Dining/Living, Entry Level Bedroom, Floor Plan - Open, Floor Plan - Traditional, Kitchen - Eat-In, Kitchen - Island, Primary Bath(s), Skylight(s), Recessed Lighting, Water Treat System, Wood Floors, Walk-in Closet(s), Bathroom - Stall Shower, Bathroom - Tub Shower, Window Treatments
Municipality: RICHLAND TWP
Parking Notes: 2 Total Parking Spaces
Sewer: Public Sewer
SQFT Above Finished: 2545
SQFT Total Finished: 2545
Structure Type: End of Row/Townhouse
Total Garage/Parking Spaces: 2
Utilities: Propane
Water: Public
Windows: Skylights
Local Schools
School District: QUAKERTOWN COMMUNITY
Listed By / Shown By
Listed By
Agency Name: Keller Williams Real Estate-Horsham
Agency Phone: 2156578100
Shown By
Agent Name: Rich Vangel
Agent Phone: (717) 870-0483
Agency Title: Berkshire Hathaway HomeServices Homesale Realty

 First American
Estimate Your Payment
Estimated Payment
$ 1,862.30 per month $1,179.55 Principal & Interest $528.17 Property Tax $154.58 Homeowner's Insurance



 Corporate Office - 215 S Centerville Rd. Lancaster, PA 17603
1083 Arbour Lane | MLS# PABU2129944
This townhouse located at 1083 Arbour Lane, Quakertown, PA 18951 is currently listed for sale with an asking price of $530,000. This property was built in 2008 and has 3 bedrooms and 2 full and 1 partial baths with 2545 sq. ft. Arbour Lane is located in the ARBOURS AT MORGAN CR subdivision within the QUAKERTOWN COMMUNITY school district. Search ARBOURS AT MORGAN CR real estate on www.makeitofficialwithrich.com today.