


BEDS4
BATHS2 full 1 partial
SQUARE FEET2,126
MLS#PAMC2192620
STATUSACTIVE
PROPERTY TYPEResidential - Single Family
SUBDIVISIONHAWTHORNE ESTATES
SCHOOLBOYERTOWN AREA
Property Description
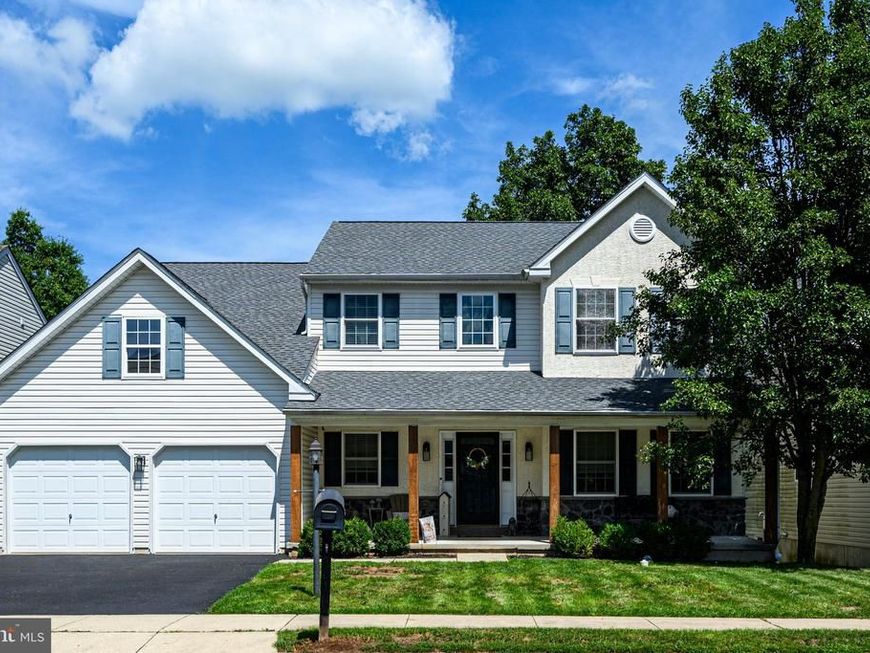
BRAND NEW ROOF 2026! BRAND NEW HVAC 2023! Discover an exceptional opportunity in Hawthorne Estates with this charming Colonial-style residence, built in 2008. This detached home boasts 2,126 square feet of thoughtfully designed living space, featuring four spacious bedrooms and two and a half bathrooms, ideal for both relaxation and entertaining. The inviting layout includes a cozy fireplace, perfect for creating warm memories during cooler months. The walkout basement opens to a FENCED IN BACK YARD. The basement offers endless potential for customization, whether you envision a recreation room, home gym, or additional storage. Enjoy the convenience of an attached garage with space for two vehicles, complemented by additional driveway parking. The property is situated on a manageable 0.14-acre lot, allowing for easy maintenance while providing outdoor space for leisure activities. Residents benefit from a well-maintained community with common area maintenance included in the association fee. This home presents a unique blend of comfort, style, and potential-an ideal choice for discerning buyers seeking a place to call home.
Property Features
Property Type: Residential - Single Family
Basement: Yes
Basement: Walkout Level, Windows, Unfinished
Cooling: Central A/C
Fireplaces: 1
Fuel Type: Natural Gas
Garage: 2
Heating: Central, Forced Air
Home Style: Colonial
Lot Size: 0.14 Acres
Stories: 2.0
Taxes: $6,367
Year Built: 2008
Feature Descriptions
Additional Structures: Above Grade, Below Grade
Exterior: Vinyl Siding
HOA Fee: $60.00/Monthly
Lot Dimensions: 0.14 Acre(S)
Municipality: NEW HANOVER TWP
Parking Notes: 4 Total Parking Spaces
Sewer: Public Sewer
SQFT Above Finished: 2126
SQFT Total Finished: 2126
Structure Type: Detached
Total Garage/Parking Spaces: 4
Water: Public
Local Schools
School District: BOYERTOWN AREA
Listed By / Shown By
Listed By
Agency Name: RE/MAX Main Line - Malvern
Agency Phone: 6106409300
Shown By
Agent Name: Rich Vangel
Agent Phone: (717) 870-0483
Agency Title: Berkshire Hathaway HomeServices Homesale Realty

 First American
Estimate Your Payment
Estimated Payment
$ 1,788.95 per month $1,112.56 Principal & Interest $530.58 Property Tax $145.80 Homeowner's Insurance



 Corporate Office - 215 S Centerville Rd. Lancaster, PA 17603
109 Holbrook Lane | MLS# PAMC2192620
This single family home located at 109 Holbrook Lane, Gilbertsville, PA 19525 is currently listed for sale with an asking price of $499,900. This property was built in 2008 and has 4 bedrooms and 2 full and 1 partial baths with 2126 sq. ft. Holbrook Lane is located in the HAWTHORNE ESTATES subdivision within the BOYERTOWN AREA school district. Search HAWTHORNE ESTATES real estate on www.makeitofficialwithrich.com today.