
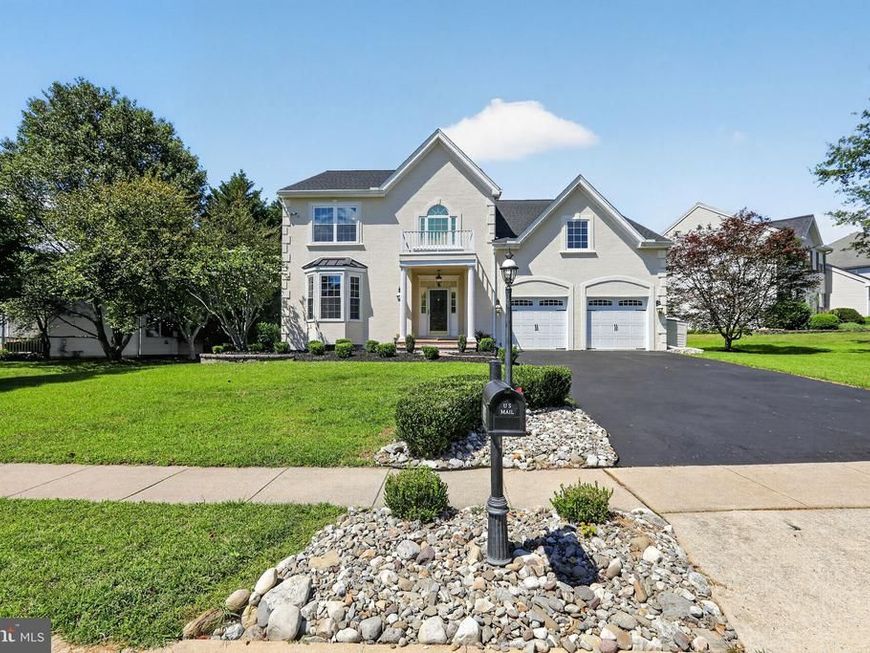


BEDS4
BATHS3 full 1 partial
SQUARE FEET4,625
MLS#PACT2134838
STATUSACTIVE
PROPERTY TYPEResidential - Single Family
SUBDIVISIONBRANDYWINE @ THORN
SCHOOLWEST CHESTER AREA
Property Description
Discover the perfect blend of comfort and community in this stunning traditional home located in the desirable Brandywine @ Thornbury subdivision. Recently renovated, this spacious residence boasts 4 bedrooms and 3.5 bathrooms, offering ample space for relaxation and entertainment. With a generous 4,625 finished square feet, this home is designed for modern living, featuring a thoughtfully crafted floor plan that seamlessly connects living spaces. Step inside to find a warm and inviting interior adorned with crown moldings and hardwood floors. The heart of the home is the expansive kitchen, complete with stainless steel appliances, a double oven, and an island that invites culinary creativity. Enjoy casual meals in the breakfast area or host dinner parties in the elegant dining space. The living area, enhanced by a cozy gas fireplace, creates a perfect ambiance for gatherings. Retreat to the primary suite, where luxury meets comfort with a walk-in closet and a spa-like bathroom featuring a jetted tub and a walk-in shower. The exterior of the home is equally impressive, set on a 0.31-acre lot that backs onto an open common area, providing a serene backdrop of trees and nature. Enjoy outdoor living on the deck or relax in the hot tub, all while benefiting from the community's amenities, including basketball courts, a swimming pool, and tennis courts. The well-maintained grounds and sidewalks enhance the neighborhood's charm, making it perfect for evening strolls. Located in a suburban oasis, this home is just minutes away from local parks, schools, and essential public services. The neighborhood is known for its friendly atmosphere and active lifestyle, making it an ideal place to call home. With an attached garage and a paved driveway, parking is a breeze. This property is not just a house; it's a lifestyle. Experience the perfect combination of comfort, community, and convenience in this exceptional home. Don't miss your chance to make it yours!
Property Features
Property Type: Residential - Single Family
Basement: Yes
Basement: Connecting Stairway, Fully Finished, Heated, Improved, Interior Access, Poured Concrete, Sump Pump, Windows
Cooling: Central A/C, Ceiling Fan(s), Multi Units, Programmabl
Fireplaces: 1
Fuel Type: Natural Gas
Garage: 2
Heating: Central, Forced Air, Programmable Thermostat
Home Style: Traditional
Lot Size: 0.31 Acres
Roof Type: Shingle
Stories: 2.0
Taxes: $8,903
Year Built: 1998
Feature Descriptions
Accessibility: 2+ Access Exits
Additional Structures: Above Grade, Below Grade
Appliances: Dishwasher, Disposal, Microwave, Oven - Self Cleaning, Oven/Range - Gas, Stainless Steel Appliances, Water Heater, Oven - Wall, Oven - Double
Community Amenities: Basketball Courts, Swimming Pool, Tennis Courts, Recreational Center
Electric: 200+ Amp Service, Generator
Exterior: Frame, Stucco, Vinyl Siding
Exterior: Chimney Cap(s), Flood Lights, Hot Tub, Lawn Sprinkler, Sidewalks
Fireplace: Gas/Propane, Insert, Mantel(s)
Flooring: Carpet, Concrete, Hardwood, Laminated
HOA Fee: $145.00/Monthly
Interior: Bathroom - Jetted Tub, Bathroom - Stall Shower, Bathroom - Tub Shower, Bathroom - Walk-In Shower, Breakfast Area, Built-Ins, Carpet, Ceiling Fan(s), Combination Dining/Living, Crown Moldings, Floor Plan - Traditional, Floor Plan - Open, Kitchen - Island, Kitchen - Table Space, Pantry, Primary Bath(s), Recessed Lighting, Store/Office, Walk-in Closet(s), Wood Floors
Location: Suburban
Lot: Backs - Open Common Area, Rear Yard, Road Frontage, SideYard(s), Front Yard
Lot Dimensions: 0.31 Acre(S)
Municipality: THORNBURY TWP
Number of Rooms: 9
Parking Features: Paved Driveway
Parking Notes: 6 Total Parking Spaces
Sewer: Public Sewer
Special View Info: Street, Trees/Woods
SQFT Above Finished: 3675
SQFT Below Finished: 950
SQFT Total Finished: 4625
Structure Type: Detached
Total Garage/Parking Spaces: 6
Utilities: Electric Available, Natural Gas Available, Sewer Available, Water Available
Water: Public
Windows: Bay/Bow, Double Hung, Screens
Local Schools
School District: WEST CHESTER AREA
Listed By / Shown By
Listed By
Agency Name: HomeSmart Realty Advisors- Exton
Agency Phone: 2156041191
Shown By
Agent Name: Rich Vangel
Agent Phone: (717) 870-0483
Agency Title: Berkshire Hathaway HomeServices Homesale Realty

 First American
Estimate Your Payment
Estimated Payment
$ 3,246.56 per month $2,214.44 Principal & Interest $741.92 Property Tax $290.21 Homeowner's Insurance



 Corporate Office - 215 S Centerville Rd. Lancaster, PA 17603
116 Leadline Lane | MLS# PACT2134838
This single family home located at 116 Leadline Lane , West Chester, PA 19382 is currently listed for sale with an asking price of $995,000. This property was built in 1998 and has 4 bedrooms and 3 full and 1 partial baths with 4625 sq. ft. Leadline Lane is located in the BRANDYWINE @ THORN subdivision within the WEST CHESTER AREA school district. Search BRANDYWINE @ THORN real estate on www.makeitofficialwithrich.com today.