


BEDS5
BATHS2 full
SQUARE FEET1,922
MLS#PADA2063034
STATUSPENDING
PROPERTY TYPEResidential - Single Family
SUBDIVISIONWEST HANOVER TOWNSHIP
SCHOOLCENTRAL DAUPHIN
Property Description
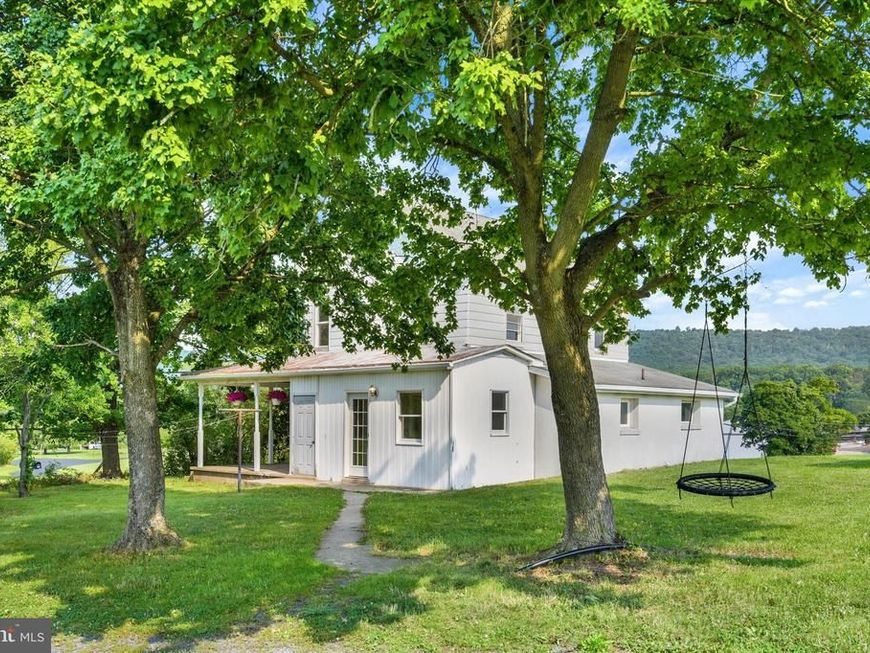
Fantastic opportunity to own this spacious 5-bedroom, 2-bath home situated on 2.6 scenic acres! This property offers plenty of room to spread out, both inside and out, with expansive open space and exceptional garage/storage options. The updated full bathrooms add modern comfort, while the private third-floor primary suite features its own full bath, creating a true retreat. Enjoy outdoor living with the above ground pool, perfect for relaxing or entertaining. Car enthusiasts, hobbyists, and those needing extra storage will appreciate the detached 1-car garage as well as the oversized 3-bay detached garage with a second floor offering endless possibilities. A unique property with space, versatility, and desirable amenities both inside and out!
Property Features
Property Type: Residential - Single Family
Basement: Yes
Basement: Dirt Floor, Unfinished
Cooling: Window Unit(s)
Fuel Type: Electric, Wood
Garage: 4
Heating: Hot Water, Wood Burn Stove
Home Style: Traditional
Lot Size: 2.60 Acres
Roof Type: Composite, Metal
Stories: 3.0
Taxes: $2,566
Year Built: 1910
Feature Descriptions
Additional Structures: Above Grade, Below Grade
Appliances: Oven/Range - Electric, Refrigerator
Electric: 200+ Amp Service
Exterior: Frame, Aluminum Siding, Vinyl Siding
Lot Dimensions: 2.60 Acre(S)
Municipality: WEST HANOVER TWP
Parking Features: Stone Driveway
Parking Notes: 4 Total Parking Spaces
Rooms: Living Room, Dining Room, Primary Bedroom, Bedroom 2,Bedroom 3,Bedroom 4,Bedroom 5,Kitchen, Laundry, Office, Full Bath
Sewer: On Site Septic
SQFT Above Finished: 1922
SQFT Total Finished: 1922
Structure Type: Detached
Total Garage/Parking Spaces: 4
Water: Well
Room Sizes
Living Room: 14 x 22 Level - Main
Dining Room: 12 x 11 Level - Main
Kitchen: 9 x 11 Level - Main
Full Bath: 9 x 6 Level - Main
Office: 121 x 6 Level - Main
Laundry: 10 x 10 Level - Main
Primary Bedroom: 12 x 11 Level - Upper 1
Bedroom 2: 10 x 11 Level - Upper 1
Bedroom 3: 9 x 11 Level - Upper 1
Bedroom 4: 11 x 11 Level - Upper 1
Bedroom 5: 14 x 10 Level - Upper 2
Full Bath: 9 x 8 Level - Upper 2
Local Schools
High School: CENTRAL DAUPHIN
School District: CENTRAL DAUPHIN
Listed By / Shown By
Listed By
Agency Name: Joy Daniels Real Estate Group, Ltd
Agency Phone: 7176953177
Shown By
Agent Name: Rich Vangel
Agent Phone: (717) 870-0483
Agency Title: Berkshire Hathaway HomeServices Homesale Realty

 First American
Estimate Your Payment
Estimated Payment
$ 1,094.86 per month $778.95 Principal & Interest $213.83 Property Tax $102.08 Homeowner's Insurance



 Corporate Office - 215 S Centerville Rd. Lancaster, PA 17603
1471 Mumma Road | MLS# PADA2063034
This single family home located at 1471 Mumma Road, Harrisburg, PA 17112 is currently listed for sale with an asking price of $350,000. This property was built in 1910 and has 5 bedrooms and 2 full baths with 1922 sq. ft. Mumma Road is located in the WEST HANOVER TOWNSHIP subdivision within the CENTRAL DAUPHIN school district. Search WEST HANOVER TOWNSHIP real estate on www.makeitofficialwithrich.com today.