


BEDS4
BATHS2 full 2 partial
SQUARE FEET1,752
MLS#MDMC2251766
STATUSACTIVE
PROPERTY TYPEResidential - Single Family
SUBDIVISIONWOODSIDE FOREST
SCHOOLMONTGOMERY COUNTY PUBLIC SCHOOLS
Property Description
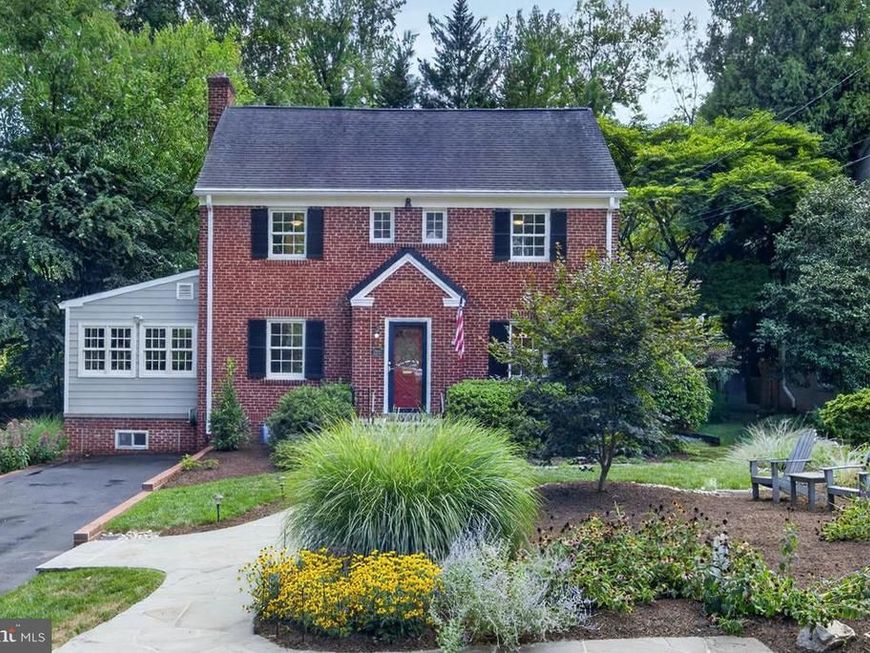
This inviting updated red-brick home offers four finished levels of versatile living space, thoughtfully enhanced while preserving its classic character. The main level features a welcoming living room with fireplace and dining room, an updated kitchen, convenient powder room, and a sunroom addition overlooking the lush surroundings—an ideal space for relaxing or entertaining. The second level includes three bedrooms and two renovated full baths, while the finished third level provides a spacious, open area perfect for a home office, studio, playroom, or additional living space. The finished lower level offers even more flexibility with a family room, recreation room, half bath, and ample storage. Outside, the beautifully established landscaping features mature plantings and colorful gardens that create a peaceful backdrop for outdoor living. A large screened-in porch provides a comfortable setting for enjoying the outdoors, while the adjoining deck offers additional space for dining, entertaining, or simply unwinding. A storage shed provides added convenience, and off-street parking completes the property. Filled with warmth and character, this distinctive home combines flexible interior spaces with exceptional outdoor areas in an established neighborhood.
Property Features
Property Type: Residential - Single Family
Basement: Yes
Basement: Daylight, Partial, Fully Finished, Improved, Outside Entrance
Cooling: Central A/C
Fireplaces: 1
Fuel Type: Natural Gas
Heating: Radiator
Home Style: Colonial
Lot Size: 0.17 Acres
Stories: 4.0
Taxes: $8,239
Year Built: 1947
Feature Descriptions
Additional Structures: Above Grade, Below Grade
Exterior: Brick
Fireplace: Brick
Lot Dimensions: 0.17 Acre(S)
Parking Features: Free
Parking Notes: 2 Total Parking Spaces
Pet Restrictions: No Pet Restrictions
Sewer: Public Sewer
SQFT Above Finished: 1752
SQFT Total Finished: 1752
Structure Type: Detached
Total Garage/Parking Spaces: 2
Water: Public
Local Schools
School District: MONTGOMERY COUNTY PUBLIC SCHOOLS
Listed By / Shown By
Listed By
Agency Name: Long & Foster Real Estate, Inc.
Agency Phone: 2025479200
Shown By
Agent Name: Rich Vangel
Agent Phone: (717) 870-0483
Agency Title: Berkshire Hathaway HomeServices Homesale Realty

 First American
Estimate Your Payment
Estimated Payment
$ 3,176.13 per month $2,201.09 Principal & Interest $686.58 Property Tax $288.46 Homeowner's Insurance



 Corporate Office - 215 S Centerville Rd. Lancaster, PA 17603
1510 Live Oak Drive | MLS# MDMC2251766
This single family home located at 1510 Live Oak Drive, Silver Spring, MD 20910 is currently listed for sale with an asking price of $989,000. This property was built in 1947 and has 4 bedrooms and 2 full and 2 partial baths with 1752 sq. ft. Live Oak Drive is located in the WOODSIDE FOREST subdivision within the MONTGOMERY COUNTY PUBLIC SCHOOLS school district. Search WOODSIDE FOREST real estate on www.makeitofficialwithrich.com today.