


BEDS4
BATHS2 full 1 partial
SQUARE FEET2,236
MLS#PACT2134192
STATUSACTIVE
PROPERTY TYPEResidential - Single Family
SCHOOLOXFORD AREA
Property Description
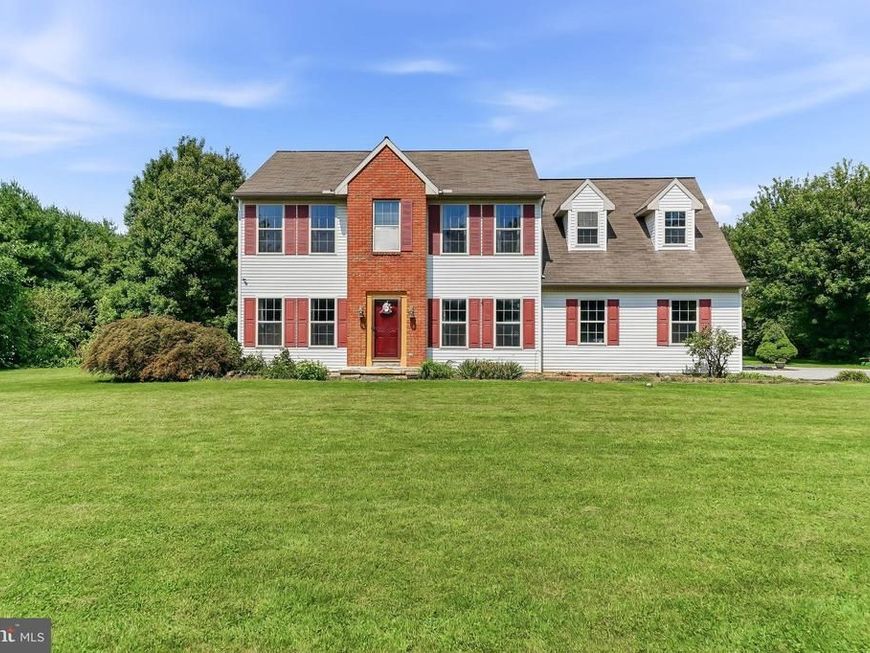
Welcome to 155 Pusey Mill Road, a spacious 4-bedroom, 2.5-bath home situated on a beautiful 2-acre lot in Cochranville. Offering plenty of room both inside and out, this property provides the perfect combination of privacy, space, and convenience. The home features generously sized bedrooms, comfortable living areas, and a large laundry/mud room that adds valuable everyday functionality. A 2-car garage with additional storage provides plenty of space for vehicles, equipment, and belongings. Enjoy the peace and privacy of the expansive 2-acre setting while still being conveniently located near the YMCA, shopping, and major routes including Route 1 and Route 10. Whether you're looking for room to grow, space to entertain, or simply a private place to call home, this property offers a wonderful opportunity in a convenient Upper Oxford location. If you're looking for a home that offers space, privacy, a great location, and room to make it your own, 155 Pusey Mill Road is one you won't want to miss!
Property Features
Property Type: Residential - Single Family
Basement: Yes
Basement: Full
Cooling: Central A/C
Fireplaces: 1
Fuel Type: Propane - Leased
Garage: 2
Heating: Forced Air
Home Style: Colonial
Lot Size: 2.00 Acres
Roof Type: Shingle
Stories: 2.0
Taxes: $7,116
Year Built: 1999
Feature Descriptions
Additional Structures: Above Grade, Below Grade
Appliances: Refrigerator, Washer, Dryer, Dishwasher, Microwave
Electric: Circuit Breakers
Exterior: Brick, Vinyl Siding
Fencing: Invisible
Fireplace: Gas/Propane
Flooring: Carpet, Vinyl
Lot: Front Yard, Level, Rear Yard, SideYard(s)
Lot Dimensions: 2.00 Acre(S)
Municipality: UPPER OXFORD TWP
Parking Features: Asphalt Driveway
Parking Notes: 8 Total Parking Spaces
Rooms: Living Room, Dining Room, Primary Bedroom, Bedroom 2,Bedroom 3,Bedroom 4,Kitchen, Family Room, Breakfast Room, Laundry, Primary Bathroom, Full Bath
Sewer: On Site Septic
Special View Info: Garden/Lawn
SQFT Above Finished: 2236
SQFT Total Finished: 2236
Structure Type: Detached
Total Garage/Parking Spaces: 8
Utilities: Under Ground
Water: Well
Room Sizes
Family Room: 20 x 13 Level - Main
Dining Room: 14 x 11 Level - Main
Kitchen: 12 x 13 Level - Main
Living Room: 13 x 14 Level - Main
Laundry: 14 x 6 Level - Main
Primary Bedroom: 14 x 17 Level - Upper 1
Primary Bathroom: 10 x 10 Level - Upper 1
Bedroom 2: 12 x 14 Level - Upper 1
Bedroom 3: 22 x 17 Level - Upper 1
Bedroom 4: 16 x 10 Level - Upper 1
Full Bath: 10 x 5 Level - Upper 1
Breakfast Room: 12 x 6 Level - Main
Local Schools
School District: OXFORD AREA
Listed By / Shown By
Listed By
Agency Name: RE/MAX Excellence - Kennett Square
Agency Phone: 6103471100
Shown By
Agent Name: Rich Vangel
Agent Phone: (717) 870-0483
Agency Title: Berkshire Hathaway HomeServices Homesale Realty

 First American
Estimate Your Payment
Estimated Payment
$ 1,926.88 per month $1,179.33 Principal & Interest $593.00 Property Tax $154.55 Homeowner's Insurance



 Corporate Office - 215 S Centerville Rd. Lancaster, PA 17603
155 Pusey Mill Road | MLS# PACT2134192
This single family home located at 155 Pusey Mill Road, Cochranville, PA 19330 is currently listed for sale with an asking price of $529,900. This property was built in 1999 and has 4 bedrooms and 2 full and 1 partial baths with 2236 sq. ft. Pusey Mill Road is located within the OXFORD AREA school district. Search Cochranville real estate on www.makeitofficialwithrich.com today.