


BEDS6
BATHS3 full 2 partial
SQUARE FEET4,572
MLS#MDHR2059268
STATUSACTIVE
PROPERTY TYPEResidential - Single Family
SCHOOLHARFORD COUNTY PUBLIC SCHOOLS
Property Description
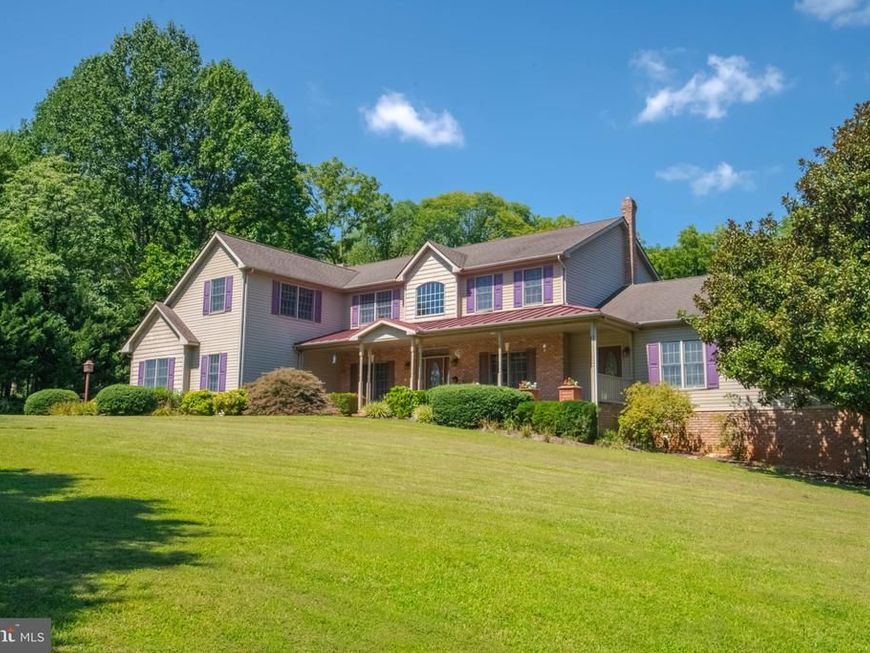
Situated on 5.1 private acres, this spacious multi-generational home offers 6 bedrooms, 3 full and 2 half baths, over 6,400 total square feet, and a complete main-level in-law suite. Tucked well back from the road and surrounded by mature trees, this Darlington property delivers exceptional privacy, flexibility, and room to spread out. The main level features a vaulted foyer, formal living and dining rooms with hardwood floors, and a dramatic two-story family room with oversized windows and a floor-to-ceiling brick wood-burning fireplace. The eat-in kitchen includes granite countertops (2021), stainless steel appliances (2020), ceramic tile flooring, center island, breakfast bar, and pantry. A mudroom leads to the oversized 21' x 34' three-car garage. Ideal for multi-generational living, the main-level in-law suite features separate entrances, a bedroom, private living room, second full eat-in kitchen, full bath, and its own washer and dryer. This versatile space also works well for guests, a home office, or homeschool area. Upstairs are four spacious bedrooms, including an impressive 14' x 31' primary suite with walk-in closet and private bath featuring a Jacuzzi tub, walk-in shower, and dual vanities. An additional full bath and second laundry area with built-in cabinetry complete the upper level. The partially finished walkout lower level includes the sixth bedroom, gas fireplace, updated half bath with shower rough-in, woodshop with workbenches, and plenty of space for recreation, hobbies, fitness, or additional living space. Outside, enjoy the covered 16' x 33' rear deck, stone patio, covered front porch, scenic views, and approximately ½ to ¾ acre of wire-fenced space with three gates. The 5.1-acre setting offers possibilities for horses, chickens, ATVs, gardening, recreation, and more. Additional features include Andersen 500 windows, foam insulation, gutter guards, tankless water heater, dual-zone HVAC updated in 2022, two 275-gallon oil tanks, propane tank, and whole-house generator. Built in 2004, this unique property combines acreage, privacy, multi-generational living, and over 6,400 total square feet in one exceptional Darlington home. Inside Access Virtual Tour: https://my.matterport.com/show/?m=z1verpqnxt4
Property Features
Property Type: Residential - Single Family
Basement: Yes
Basement: Daylight, Partial, Full, Improved, Outside Entrance, Sump Pump, Walkout Level, Windows
Cooling: Ceiling Fan(s), Central A/C, Heat Pump(s), Multi Unit
Fireplaces: 1
Fuel Type: Electric, Oil
Garage: 3
Heating: Forced Air, Heat Pump - Oil BackUp
Home Style: Colonial
Lot Size: 5.10 Acres
Roof Type: Architectural Shingle, Metal
Stories: 3.0
Taxes: $8,047
Year Built: 2004
Feature Descriptions
Accessibility: 2+ Access Exits, Other
Additional Structures: Above Grade, Below Grade
Appliances: Water Heater - Tankless, Washer, Dryer, Stainless Steel Appliances, Refrigerator, Oven - Wall, Oven/Range - Electric, Microwave, Dishwasher, Cooktop
Electric: Generator, 200+ Amp Service
Exterior: Brick, Vinyl Siding
Fencing: Wire
Fireplace: Wood
Flooring: Carpet, Ceramic Tile, Hardwood
Interior: 2nd Kitchen, Attic, Carpet, Ceiling Fan(s), Chair Railings, Family Room Off Kitchen, Floor Plan - Open, Formal/Separate Dining Room, Kitchen - Country, Kitchen - Gourmet, Kitchen - Table Space, Pantry, Primary Bath(s), Walk-in Closet(s), Wood Floors, Bathroom - Tub Shower, Bathroom - Walk-In Shower, Combination Kitchen/Living, Dining Area, Entry Level Bedroom, Kitchen - Island, Upgraded Countertops, Other
Location: Rural
Lot: Backs to Trees, Landscaping, Premium, Private, Rural, Secluded
Lot Dimensions: 5.10 Acre(S)
Parking Features: Paved Driveway, Shared Driveway
Parking Notes: 3 Total Parking Spaces
Sewer: Private Septic Tank
Special View Info: Scenic Vista
SQFT Above Finished: 4172
SQFT Below Finished: 400
SQFT Total Finished: 4572
Structure Type: Detached
Total Garage/Parking Spaces: 3
Water: Private, Well
Local Schools
High School: NORTH HARFORD
Middle School: NORTH HARFORD
Elementary School: DUBLIN
School District: HARFORD COUNTY PUBLIC SCHOOLS
Listed By / Shown By
Listed By
Agency Name: Cummings & Co Realtors
Agency Phone: 4108230033
Shown By
Agent Name: Rich Vangel
Agent Phone: (717) 870-0483
Agency Title: Berkshire Hathaway HomeServices Homesale Realty

 First American
Estimate Your Payment
Estimated Payment
$ 3,061.95 per month $2,114.29 Principal & Interest $670.58 Property Tax $277.08 Homeowner's Insurance



 Corporate Office - 215 S Centerville Rd. Lancaster, PA 17603
1642b Trappe Church Road | MLS# MDHR2059268
This single family home located at 1642b Trappe Church Road, Darlington, MD 21034 is currently listed for sale with an asking price of $950,000. This property was built in 2004 and has 6 bedrooms and 3 full and 2 partial baths with 4572 sq. ft. 1642b Trappe Church Road is located within the HARFORD COUNTY PUBLIC SCHOOLS school district. Search Darlington real estate on www.makeitofficialwithrich.com today.