


BEDS4
BATHS2 full
SQUARE FEET860
MLS#MDAA2153762
STATUSACTIVE
PROPERTY TYPEResidential - Single Family
SUBDIVISIONWOODLAWN HEIGHTS
SCHOOLANNE ARUNDEL COUNTY PUBLIC SCHOOLS
Property Description
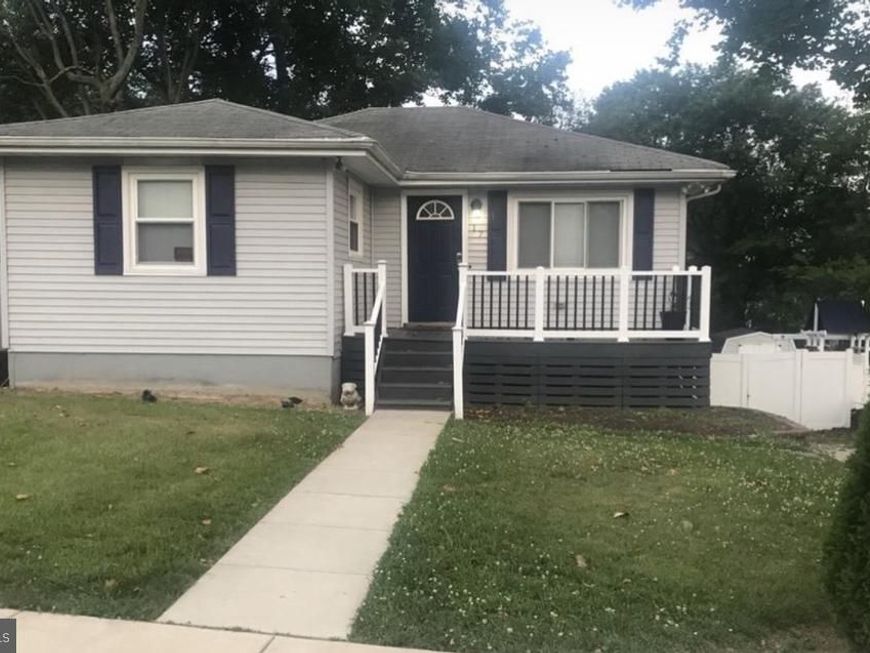
SOLD AS-IS. Buyer to assume responsibility for all repairs. Known sewer-line and foundation issues disclosed, see seller’s disclosure. Spacious 4-bedroom, 2 full-bath home with a finished lower level perfect for a family room, home office, or playroom; private fenced backyard. Roof (2023), heat pump (installed 2023), new sump pump (2023). Centrally located with immediate access to I-97, short drive to I-695 and MD-100, close to shopping and dining. Just minutes away from BWI Airport. Seller will not make repairs.
Property Features
Property Type: Residential - Single Family
Basement: Yes
Basement: Fully Finished
Cooling: Central A/C
Fuel Type: Central
Heating: Forced Air
Home Style: Ranch/Rambler
Lot Size: 0.20 Acres
Stories: 2.0
Taxes: $3,155
Year Built: 1956
Feature Descriptions
Additional Structures: Above Grade, Below Grade
Appliances: Cooktop, Disposal, Dryer, Dryer - Front Loading, Exhaust Fan, Icemaker, Microwave, Oven - Self Cleaning, Oven/Range - Electric, Refrigerator, Washer
Exterior: Combination, Vinyl Siding
Exterior: Flood Lights, Sidewalks
Fencing: Privacy, Vinyl, Other
Interior: Kitchen - Table Space, Kitchen - Eat-In, Entry Level Bedroom, Primary Bath(s), Wood Floors, Recessed Lighting, Other, Floor Plan - Traditional
Lot Dimensions: 0.20 Acre(S)
Pet Restrictions: No Pet Restrictions
Sewer: Public Sewer
SQFT Above Finished: 860
SQFT Total Finished: 860
Structure Type: Detached
Water: Public
Local Schools
School District: ANNE ARUNDEL COUNTY PUBLIC SCHOOLS
Listed By / Shown By
Listed By
Agency Name: Berkshire Hathaway HomeServices PenFed Realty
Agency Phone: 4108284700
Shown By
Agent Name: Rich Vangel
Agent Phone: (717) 870-0483
Agency Title: Berkshire Hathaway HomeServices Homesale Realty

 First American
Estimate Your Payment
Estimated Payment
$ 1,169.12 per month $801.20 Principal & Interest $262.92 Property Tax $105.00 Homeowner's Insurance



 Corporate Office - 215 S Centerville Rd. Lancaster, PA 17603
17 Willowdale Avenue | MLS# MDAA2153762
This single family home located at 17 Willowdale Avenue, Glen Burnie, MD 21061 is currently listed for sale with an asking price of $359,999. This property was built in 1956 and has 4 bedrooms and 2 full baths with 860 sq. ft. Willowdale Avenue is located in the WOODLAWN HEIGHTS subdivision within the ANNE ARUNDEL COUNTY PUBLIC SCHOOLS school district. Search WOODLAWN HEIGHTS real estate on www.makeitofficialwithrich.com today.