


BEDS5
BATHS2 full
SQUARE FEET2,413
MLS#PAMF2053440
STATUSACTIVE UNDER CONTRACT
PROPERTY TYPEResidential - Single Family
SCHOOLMIFFLIN COUNTY
Property Description
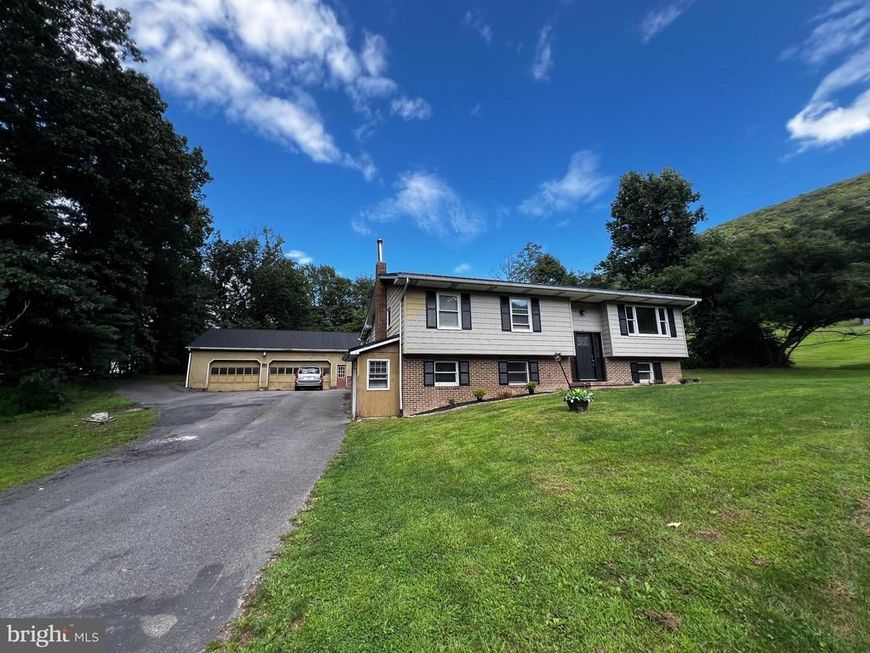
Welcome home to this beautifully renovated bi-level in 2026, on 1.03 acres, with peaceful mountain views. The main level features three bedrooms, including a spacious primary bedroom with a walk-in closet and access to a screened porch. There’s also an updated full bathroom with a soaking tub, a bright kitchen with stainless appliances, and a living area with warm engineered hardwood floors. What makes this home truly unique is the finished lower level with its own kitchen, bedroom, oversized bathroom, bonus room, luxury ceramic tile flooring, and a private entrance. Perfect for an in-law suite or second living space. Outdoors, enjoy the screened porch, scenic backdrop, and roomy yard. Plus, the oversized detached garage of around 3,000 square feet is ideal for vehicles, hobbies, storage, or even a home-based business. A home with space, flexibility, and beautiful surroundings.
Property Features
Property Type: Residential - Single Family
Basement: Yes
Basement: Full, Fully Finished, Walkout Level
Cooling: Ductless/Mini-Split, Window Unit(s)
Fuel Type: Electric, Wood
Garage: 3
Heating: Baseboard - Electric, Wood Burn Stove, Radiant, Ceili
Home Style: Bi-level
Lot Size: 1.03 Acres
Roof Type: Metal
Stories: 2.0
Taxes: $2,856
Year Built: 1979
Feature Descriptions
Additional Structures: Above Grade, Below Grade
Appliances: Dishwasher, Dryer - Electric, Oven/Range - Electric, Refrigerator, Washer, Water Conditioner - Owned, Water Heater, Stainless Steel Appliances
Electric: 200+ Amp Service
Exterior: Aluminum Siding
Exterior: Extensive Hardscape, Outbuilding(s), Sidewalks, Stone Retaining Walls
Flooring: Luxury Vinyl Plank, Engineered Wood
Interior: Other, Built-Ins, Bathroom - Tub Shower, Bathroom - Walk-In Shower, Combination Kitchen/Dining, Entry Level Bedroom, Kitchen - Eat-In, Kitchen - Island, Stove - Wood, Upgraded Countertops, Walk-in Closet(s)
Lot: No Thru Street, Partly Wooded, Private, Rural, Secluded
Lot Dimensions: 1.03 Acre(S)
Municipality: BRATTON TWP
Parking Features: Asphalt Driveway
Parking Notes: 3 Total Parking Spaces
Pet Restrictions: No Pet Restrictions
Rooms: Living Room, Primary Bedroom, Bedroom 2,Kitchen, Bedroom 1,In-Law/auPair/Suite, Full Bath
Sewer: Public Sewer
Special View Info: Mountain
SQFT Above Finished: 1225
SQFT Below Finished: 1188
SQFT Total Finished: 2413
Structure Type: Detached
Total Garage/Parking Spaces: 3
Water: Private
Windows: Double Pane, Replacement
Wooded: Yes
Room Sizes
Living Room: 16 x 17 Level - Main
Kitchen: 13 x 21 Level - Main
Primary Bedroom: 14 x 15 Level - Main
Bedroom 1: 13 x 11 Level - Main
Bedroom 2: 11 x 12 Level - Main
Full Bath: 8 x 7 Level - Main
Local Schools
School District: MIFFLIN COUNTY
Listed By / Shown By
Listed By
Agency Name: Gold Key Real Estate & Appraising
Agency Phone: 7172429151
Shown By
Agent Name: Rich Vangel
Agent Phone: (717) 870-0483
Agency Title: Berkshire Hathaway HomeServices Homesale Realty

 First American
Estimate Your Payment
Estimated Payment
$ 1,030.93 per month $701.05 Principal & Interest $238.00 Property Tax $91.88 Homeowner's Insurance



 Corporate Office - 215 S Centerville Rd. Lancaster, PA 17603
173 Bossinger Road | MLS# PAMF2053440
This single family home located at 173 Bossinger Road, Lewistown, PA 17044 is currently listed for sale with an asking price of $315,000. This property was built in 1979 and has 5 bedrooms and 2 full baths with 2413 sq. ft. Bossinger Road is located within the MIFFLIN COUNTY school district. Search Lewistown real estate on www.makeitofficialwithrich.com today.