


BEDS2
BATHS1 full
SQUARE FEET1,008
MLS#MDHR2059300
STATUSACTIVE
PROPERTY TYPEResidential - Mobile Home
SCHOOLHARFORD COUNTY PUBLIC SCHOOLS
Property Description
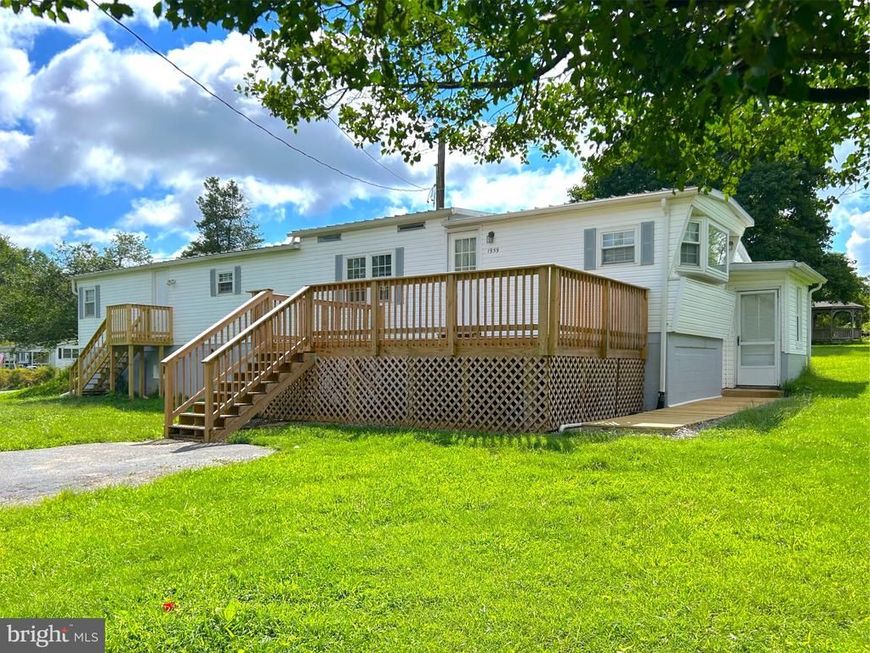
Welcome to peaceful country living at 1959 Glen Cove Road! Situated on a lovely .68-acre corner lot, this spacious 1973 single-wide mobile home offers 2 bedrooms, 1 full bath, and approximately 1,008 square feet of comfortable living space. Newly updated with fresh paint and new flooring throughout, the home is move-in ready and filled with natural light. The open living and kitchen areas provide plenty of room to relax and gather, while the enclosed porch offers additional flexible space. Outside, enjoy the new front decks, expansive yard, storage shed, and gazebo—perfect for relaxing or entertaining. A full-size, full-height block foundation and convenient side-entry garage door provide valuable storage and workspace. Enjoy the quiet country setting with plenty of outdoor space to make your own!
Property Features
Property Type: Residential - Mobile Home
Basement: Yes
Basement: Full, Front Entrance, Connecting Stairway, Garage Access, Interior Access, Outside Entrance, Sump Pump, Walkout Level, Water Proofing System
Cooling: None
Fuel Type: Oil
Garage: 1
Heating: Forced Air
Home Style: Ranch/Rambler
Lot Size: 0.68 Acres
Roof Type: Asphalt
Stories: 1.0
Taxes: $1,457
Year Built: 1973
Feature Descriptions
Accessibility: 2+ Access Exits
Additional Structures: Above Grade, Below Grade
Appliances: Built-In Range, Dishwasher, Dryer - Electric, Oven/Range - Gas, Refrigerator, Washer, Water Heater
Exterior: Block
Flooring: Carpet, Vinyl
Interior: Carpet, Family Room Off Kitchen, Floor Plan - Traditional, Kitchen - Eat-In, Kitchen - Country, Bathroom - Stall Shower, Entry Level Bedroom
Location: Corner Lot/Unit
Lot: Corner, Front Yard, Rear Yard, Road Frontage, Rural
Lot Dimensions: 0.68 Acre(S)
Parking Features: Asphalt Driveway
Parking Notes: 1 Total Parking Spaces
Rooms: Living Room, Bedroom 2,Kitchen, Basement, Bedroom 1,Other, Bathroom 1
Sewer: On Site Septic
Special View Info: Street, Trees/Woods
SQFT Above Finished: 1008
SQFT Total Finished: 1008
Structure Type: Mobile Pre 1976
Total Garage/Parking Spaces: 1
Utilities: Electric Available, Phone Available
Water: Private
Windows: Replacement
Local Schools
High School: HAVRE DE GRACE
Middle School: HAVRE DE GRACE
Elementary School: DARLINGTON
School District: HARFORD COUNTY PUBLIC SCHOOLS
Listed By / Shown By
Listed By
Agency Name: Coldwell Banker Rowley Realtors
Agency Phone: 3029951200
Shown By
Agent Name: Rich Vangel
Agent Phone: (717) 870-0483
Agency Title: Berkshire Hathaway HomeServices Homesale Realty

 First American
Estimate Your Payment
Estimated Payment
$ 637.45 per month $456.24 Principal & Interest $121.42 Property Tax $59.79 Homeowner's Insurance



 Corporate Office - 215 S Centerville Rd. Lancaster, PA 17603
1959 Glen Cove Road | MLS# MDHR2059300
This single family home located at 1959 Glen Cove Road , Darlington, MD 21034 is currently listed for sale with an asking price of $205,000. This property was built in 1973 and has 2 bedrooms and 1 full baths with 1008 sq. ft. Glen Cove Road is located within the HARFORD COUNTY PUBLIC SCHOOLS school district. Search Darlington real estate on www.makeitofficialwithrich.com today.