


BEDS3
BATHS1 full
SQUARE FEET1,274
MLS#PAYK2107164
Cooperative Broker Compensation: 2.5%
STATUSACTIVE
PROPERTY TYPEResidential - Single Family
SUBDIVISIONNORTH SHERMAN STREET
SCHOOLCENTRAL YORK
Property Description
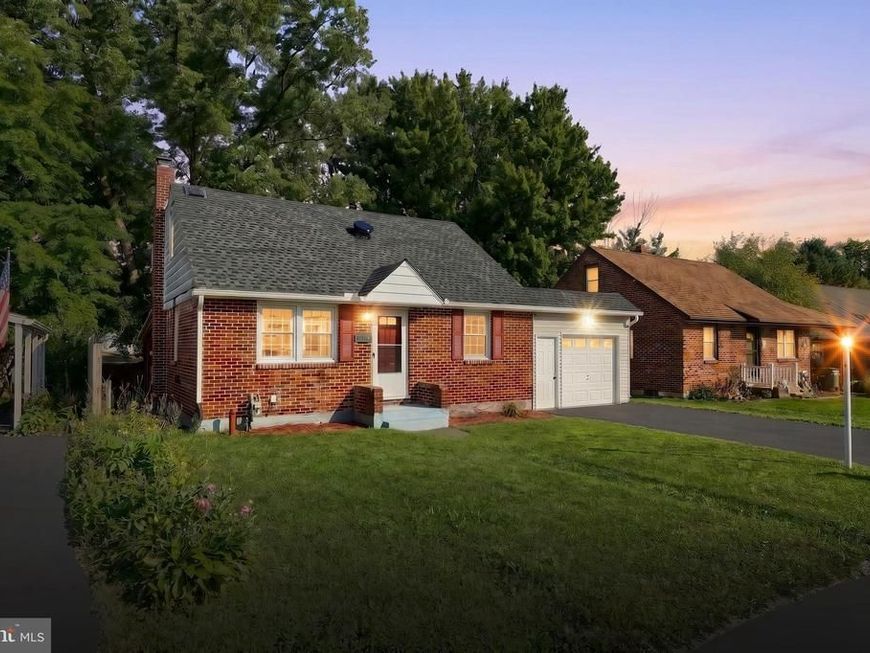
Move right into this charming Cape Cod featuring a brand-new roof and timeless curb appeal! This well-maintained 3-bedroom, 1-bath home offers a functional layout designed for everyday living. The main level features a spacious living room, formal dining room, convenient first-floor bedroom, and a well-equipped kitchen. Upstairs, you'll find two additional bedrooms, offering flexibility for guests, a home office, or hobbies. The full basement provides abundant storage and potential for additional living space, while the attached one-car garage adds everyday convenience. Enjoy the level backyard with plenty of room for outdoor entertaining, gardening, or simply relaxing. Situated in the Central York School District and conveniently located near shopping, dining, parks, and major commuter routes, this home combines classic charm with practical updates—including the peace of mind of a brand-new roof. Don't miss your opportunity to make this home yours—schedule your private showing today!
Property Features
Property Type: Residential - Single Family
Basement: Yes
Basement: Full, Partially Finished
Cooling: None
Fuel Type: Natural Gas
Garage: 1
Heating: Hot Water, Radiator
Home Style: Cape Cod
Lot Size: 0.13 Acres
Roof Type: Architectural Shingle, Rubber
Stories: 1.5
Taxes: $3,482
Year Built: 1952
Cooperative Broker Compensation: 2.5%
Feature Descriptions
Accessibility: 2+ Access Exits
Additional Structures: Above Grade, Below Grade
Appliances: Dishwasher, Oven - Single, Refrigerator, Microwave
Exterior: Frame, Masonry, Brick, Vinyl Siding, Stick Built
Fencing: Wire
Flooring: Hardwood, Ceramic Tile, Vinyl, Carpet
Interior: Formal/Separate Dining Room
Lot: Level
Lot Dimensions: 0.13 Acre(S)
Municipality: SPRINGETTSBURY TWP
Parking Features: Concrete Driveway
Parking Notes: 3 Total Parking Spaces
Rooms: Dining Room, Kitchen, Family Room, Laundry, Bonus Room
Sewer: Public Sewer
SQFT Above Finished: 1274
SQFT Total Finished: 1274
Structure Type: Detached
Total Garage/Parking Spaces: 3
Water: Public
Local Schools
School District: CENTRAL YORK
Listed By / Shown By
Listed By
Agency Name: Berkshire Hathaway HomeServices Homesale Realty

Shown By
Agent Name: Rich Vangel
Agent Phone: (717) 870-0483
 First American
Estimate Your Payment
Estimated Payment
$ 919.47 per month $556.39 Principal & Interest $290.17 Property Tax $72.92 Homeowner's Insurance



 Corporate Office - 215 S Centerville Rd. Lancaster, PA 17603
2041 City View Road | MLS# PAYK2107164
This single family home located at 2041 City View Road, York, PA 17406 is currently listed for sale by Berkshire Hathaway HomeServices Homesale Realty, with an asking price of $250,000. This property was built in 1952 and has 3 bedrooms and 1 full baths with 1274 sq. ft. City View Road is located in the NORTH SHERMAN STREET subdivision within the CENTRAL YORK school district. Search NORTH SHERMAN STREET real estate on www.makeitofficialwithrich.com today.