


BEDS3
BATHS2 full 1 partial
SQUARE FEET1,784
MLS#MDSM2033380
STATUSACTIVE
PROPERTY TYPEResidential - Single Family
SUBDIVISIONESSEX SOUTH
SCHOOLST MARYS COUNTY PUBLIC SCHOOLS
Property Description
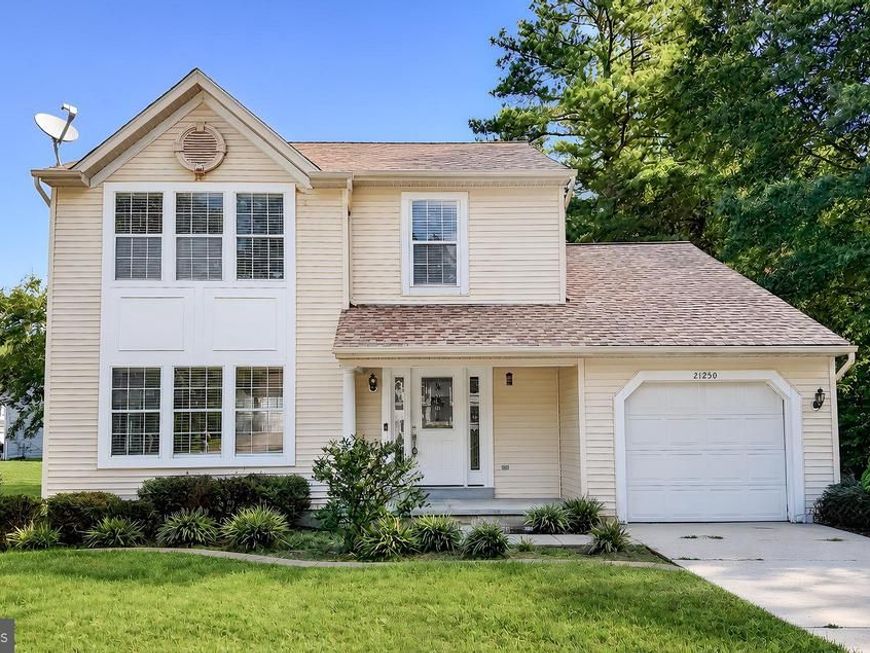
Charming two-story Colonial featuring a welcoming covered entry, attractive vinyl exterior, abundant front-facing windows and an attached one-car garage. The traditional two-level design offers comfortable living with a convenient half bath on the main floor as well as a formal sitting room and dining room space, and an additional step down Family room/ multi-use space. The upper level boasts 2 bedrooms and a full hall bathroom in addition to the primary suite which is very large offering ample closet space. The rear deck is sizable and will check the box for all your outdoor cooking desires; think smoker, blackstone, Charcoal Weber Grill, even a big Green Egg! IF you want it; there's space for it. The massive corner lot at the dead-end street gives you all the privacy you need too! **NO HOA**
Property Features
Property Type: Residential - Single Family
Cooling: Heat Pump(s)
Fuel Type: Electric
Garage: 1
Heating: Heat Pump(s)
Home Style: Colonial
Lot Size: 0.36 Acres
Roof Type: Architectural Shingle
Stories: 2.0
Taxes: $2,398
Year Built: 1990
Feature Descriptions
Additional Structures: Above Grade, Below Grade
Appliances: Washer/Dryer Hookups Only, Dishwasher, Exhaust Fan, Oven/Range - Electric, Refrigerator
Exterior: Aluminum Siding
Interior: Family Room Off Kitchen, Kitchen - Table Space, Dining Area, Primary Bath(s), Window Treatments, Floor Plan - Traditional
Lot: Backs to Trees, Corner, Cul-de-sac, Landscaping, Trees/Wooded
Lot Dimensions: 0.36 Acre(S)
Parking Features: Concrete Driveway
Parking Notes: 3 Total Parking Spaces
Rooms: Living Room, Dining Room, Primary Bedroom, Bedroom 2,Kitchen, Family Room, Foyer, Bedroom 1,Laundry, Other
Sewer: Public Sewer
SQFT Above Finished: 1784
SQFT Total Finished: 1784
Structure Type: Detached
Total Garage/Parking Spaces: 3
Water: Public
Wooded: Yes
Local Schools
High School: GREAT MILLS
Elementary School: LEXINGTON PARK
School District: ST MARYS COUNTY PUBLIC SCHOOLS
Listed By / Shown By
Listed By
Agency Name: CENTURY 21 New Millennium
Agency Phone: 3018622169
Shown By
Agent Name: Rich Vangel
Agent Phone: (717) 870-0483
Agency Title: Berkshire Hathaway HomeServices Homesale Realty

 First American
Estimate Your Payment
Estimated Payment
$ 1,055.44 per month $756.47 Principal & Interest $199.83 Property Tax $99.14 Homeowner's Insurance



 Corporate Office - 215 S Centerville Rd. Lancaster, PA 17603
21250 Scarborough Drive | MLS# MDSM2033380
This single family home located at 21250 Scarborough Drive , Lexington Park, MD 20653 is currently listed for sale with an asking price of $339,900. This property was built in 1990 and has 3 bedrooms and 2 full and 1 partial baths with 1784 sq. ft. Scarborough Drive is located in the ESSEX SOUTH subdivision within the ST MARYS COUNTY PUBLIC SCHOOLS school district. Search ESSEX SOUTH real estate on www.makeitofficialwithrich.com today.