


BEDS3
BATHS1 full
SQUARE FEET1,288
MLS#PACE2520298
STATUSACTIVE
PROPERTY TYPEResidential - Single Family
SCHOOLPHILIPSBURG-OSCEOLA AREA
Property Description
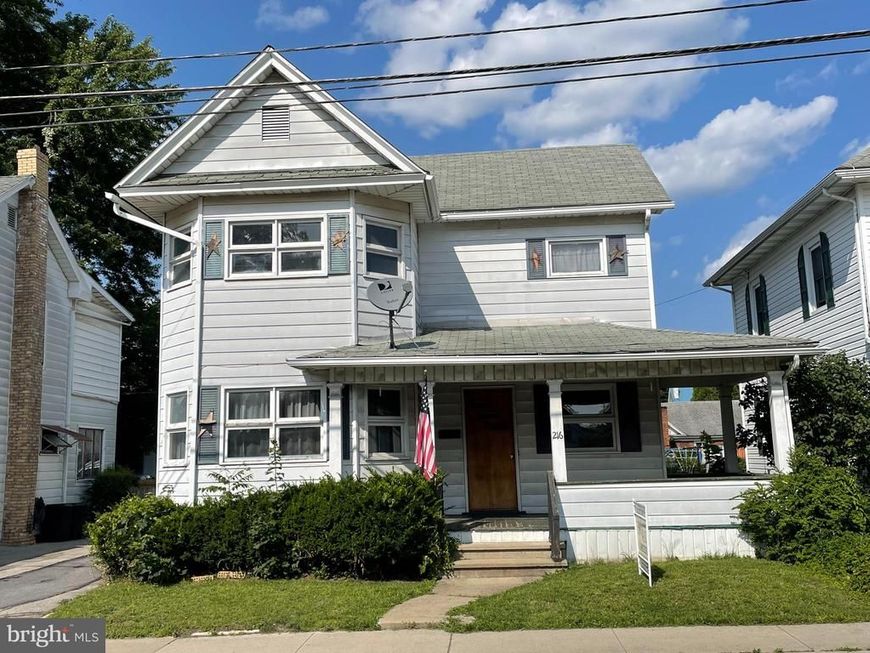
Move-in-ready two-story single-family home in Philipsburg Borough featuring a garage, off-street parking, and an easy-care fenced yard. Relax on the inviting front porch or enjoy the warmth and character of hardwood floors throughout the home. The kitchen, bathroom, and laundry area were updated in 2020 and include new appliances. The furnace was replaced in 2025 and the electrical panel has also been recently upgraded, offering added peace of mind. Tenant Occupied
Property Features
Property Type: Residential - Single Family
Basement: Yes
Basement: Partial, Unfinished
Cooling: None
Fuel Type: Oil
Garage: 1
Heating: Hot Water
Home Style: Traditional
Lot Size: 0.09 Acres
Roof Type: Shingle
Stories: 2.0
Taxes: $1,407
Year Built: 1920
Feature Descriptions
Additional Structures: Above Grade, Below Grade
Exterior: Aluminum Siding
Flooring: Hardwood
Lot Dimensions: 0.09 Acre(S)
Municipality: PHILIPSBURG BORO
Parking Notes: 2 Total Parking Spaces
Rooms: Living Room, Dining Room, Kitchen, Laundry, Other, Additional Bedroom
Sewer: Public Sewer
SQFT Above Finished: 1288
SQFT Total Finished: 1288
Structure Type: Detached
Total Garage/Parking Spaces: 2
Water: Public
Room Sizes
Living Room: 17 x 13 Level - Main
Dining Room: 17 x 13 Level - Main
Kitchen: 13 x 9 Level - Main
Additional Bedroom: 14 x 11 Level - Upper 1
Additional Bedroom: 13 x 7 Level - Upper 1
Other: 10 x 7 Level - Upper 1
Additional Bedroom: 10 x 9 Level - Upper 1
Laundry: 13 x 16 Level - Main
Local Schools
School District: PHILIPSBURG-OSCEOLA AREA
Listed By / Shown By
Listed By
Agency Name: Linn Realty
Agency Phone: 8143537355
Shown By
Agent Name: Rich Vangel
Agent Phone: (717) 870-0483
Agency Title: Berkshire Hathaway HomeServices Homesale Realty

 First American
Estimate Your Payment
Estimated Payment
$ 441.97 per month $287.10 Principal & Interest $117.25 Property Tax $37.63 Homeowner's Insurance



 Corporate Office - 215 S Centerville Rd. Lancaster, PA 17603
216 N 9th Street | MLS# PACE2520298
This single family home located at 216 N 9th Street, Philipsburg, PA 16866 is currently listed for sale with an asking price of $129,000. This property was built in 1920 and has 3 bedrooms and 1 full baths with 1288 sq. ft. N 9th Street is located within the PHILIPSBURG-OSCEOLA AREA school district. Search Philipsburg real estate on www.makeitofficialwithrich.com today.