


BEDS4
BATHS2 full
SQUARE FEET1,662
MLS#MDHR2059322
STATUSACTIVE
PROPERTY TYPEResidential - Single Family
SUBDIVISIONEDGE MEAD
SCHOOLHARFORD COUNTY PUBLIC SCHOOLS
Property Description
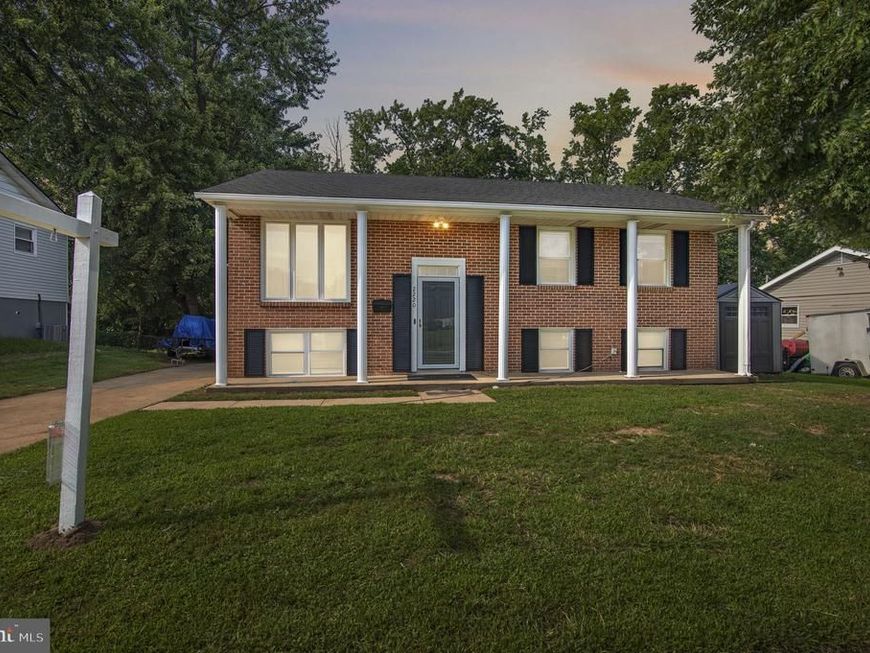
This 4-bedroom, 2-full-bath detached split foyer in Edge Mead offers a versatile two-level layout with flexible living space throughout. The main level features three bedrooms and a full bath, while the lower level adds a fourth bedroom, second full bath, and additional space that can accommodate a variety of living, work, or recreation needs. Outside, a wood deck extends the living space outdoors, while the 0.24-acre lot provides additional exterior space. Driveway parking adds everyday convenience, and the home is offered with no HOA. With four bedrooms, two full baths, and adaptable space across both levels, this detached home offers a practical combination of space, function, and versatility.
Property Features
Property Type: Residential - Single Family
Basement: Yes
Basement: Full
Cooling: Central A/C, Ceiling Fan(s)
Fuel Type: Natural Gas
Heating: Forced Air
Home Style: Split Foyer
Lot Size: 0.24 Acres
Stories: 2.0
Taxes: $2,125
Year Built: 1966
Feature Descriptions
Additional Structures: Above Grade, Below Grade
Appliances: Dryer, Washer, Dishwasher, Microwave, Refrigerator, Icemaker, Oven/Range - Gas, Water Heater
Exterior: Vinyl Siding, Brick
Flooring: Carpet
Interior: Ceiling Fan(s), Carpet, Window Treatments
Lot Dimensions: 0.24 Acre(S)
Municipality: Edgewood
Parking Notes: 2 Total Parking Spaces
Sewer: Public Sewer
SQFT Above Finished: 962
SQFT Below Finished: 700
SQFT Total Finished: 1662
Structure Type: Detached
Total Garage/Parking Spaces: 2
Water: Public
Local Schools
High School: EDGEWOOD
Middle School: EDGEWOOD
School District: HARFORD COUNTY PUBLIC SCHOOLS
Listed By / Shown By
Listed By
Agency Name: EXP Realty, LLC
Agency Phone: 4106389555
Shown By
Agent Name: Rich Vangel
Agent Phone: (717) 870-0483
Agency Title: Berkshire Hathaway HomeServices Homesale Realty

 First American
Estimate Your Payment
Estimated Payment
$ 937.29 per month $672.12 Principal & Interest $177.08 Property Tax $88.08 Homeowner's Insurance



 Corporate Office - 215 S Centerville Rd. Lancaster, PA 17603
2220 Rosewood Drive | MLS# MDHR2059322
This single family home located at 2220 Rosewood Drive, Edgewood, MD 21040 is currently listed for sale with an asking price of $302,000. This property was built in 1966 and has 4 bedrooms and 2 full baths with 1662 sq. ft. Rosewood Drive is located in the EDGE MEAD subdivision within the HARFORD COUNTY PUBLIC SCHOOLS school district. Search EDGE MEAD real estate on www.makeitofficialwithrich.com today.