


BEDS3
BATHS1 full
SQUARE FEET1,224
MLS#PABK2077490
STATUSACTIVE
PROPERTY TYPEResidential - Single Family
SUBDIVISIONWEST WYOMISSING
SCHOOLWILSON
Property Description
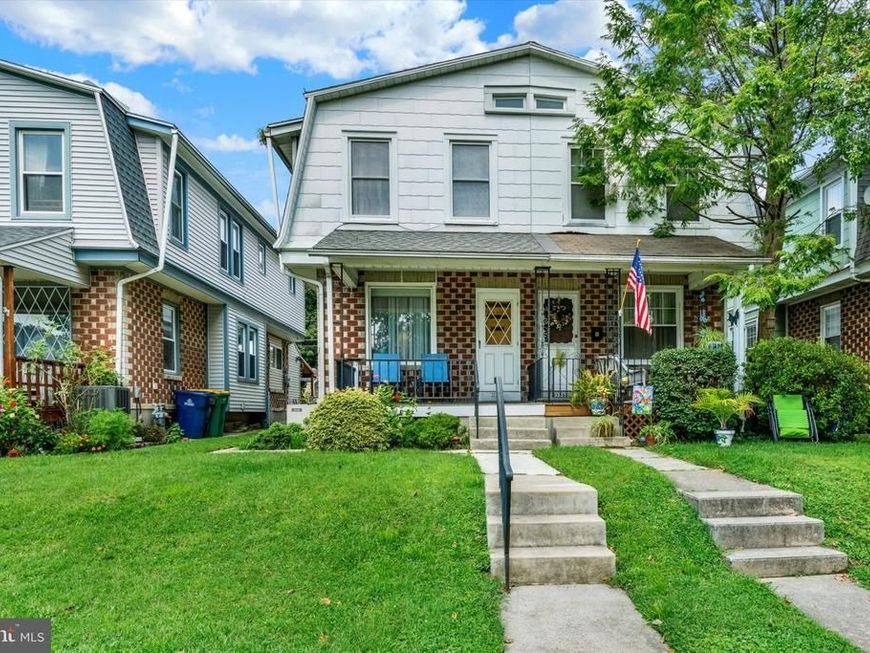
Welcome to 2231 Cleveland Avenue, a well-maintained semi-detached home tucked on a quiet street in desirable West Lawn. Lovingly cared for by long-time owners, this home offers comfort, convenience, and true pride of ownership. Inside, you’ll find an open living and dining area with good natural light, creating a comfortable setting for everyday living. The cheerful kitchen has space for casual dining, plus access to the rear yard and convenient off-street parking. Upstairs are three private bedrooms and a full bath. The basement is clean and well-kept, with the washer and dryer included, plus extra storage and flexible space for hobbies or a workshop. Additional highlights include gas heat, gas hot water, gas cooking, and all appliances are included. Out back, there’s a grassy yard and a large concrete parking pad for off-street parking. All in a super convenient Spring Twp. location close to shopping, dining, parks, schools, and major commuter routes. If you’re looking for a solid, move-in ready home in a sought-after area, 2231 Cleveland Avenue is ready to welcome you.
Property Features
Property Type: Residential - Single Family
Basement: Yes
Basement: Full
Cooling: Central A/C, Ceiling Fan(s)
Fuel Type: Natural Gas
Heating: Forced Air
Home Style: Traditional
Lot Size: 0.06 Acres
Roof Type: Architectural Shingle
Stories: 2.0
Taxes: $2,997
Year Built: 1923
Feature Descriptions
Additional Structures: Above Grade, Below Grade
Appliances: Dryer - Electric, Oven/Range - Gas, Refrigerator, Washer
Exterior: Stick Built
Flooring: Carpet
Interior: Ceiling Fan(s), Kitchen - Eat-In
Lot Dimensions: 0.06 Acre(S)
Municipality: SPRING TWP
Parking Features: Concrete Driveway
Parking Notes: 2 Total Parking Spaces
Rooms: Living Room, Dining Room, Bedroom 2,Bedroom 3,Kitchen, Bedroom 1
Sewer: Public Sewer
SQFT Above Finished: 1224
SQFT Total Finished: 1224
Structure Type: Twin/Semi-Detached
Total Garage/Parking Spaces: 2
Water: Public
Room Sizes
Living Room: 13 x 13 Level - Main
Dining Room: 15 x 12 Level - Main
Kitchen: 13 x 13 Level - Main
Bedroom 1: 15 x 10 Level - Upper 1
Bedroom 2: 11 x 10 Level - Upper 1
Bedroom 3: 15 x 10 Level - Upper 1
Local Schools
Elementary School: WHITFIELD
School District: WILSON
Listed By / Shown By
Listed By
Agency Name: Sands & Company Real Estate
Agency Phone: 6103769999
Shown By
Agent Name: Rich Vangel
Agent Phone: (717) 870-0483
Agency Title: Berkshire Hathaway HomeServices Homesale Realty

 First American
Estimate Your Payment
Estimated Payment
$ 752.94 per month $444.89 Principal & Interest $249.75 Property Tax $58.30 Homeowner's Insurance



 Corporate Office - 215 S Centerville Rd. Lancaster, PA 17603
2231 Cleveland Avenue | MLS# PABK2077490
This single family home located at 2231 Cleveland Avenue, West Lawn, PA 19609 is currently listed for sale with an asking price of $199,900. This property was built in 1923 and has 3 bedrooms and 1 full baths with 1224 sq. ft. Cleveland Avenue is located in the WEST WYOMISSING subdivision within the WILSON school district. Search WEST WYOMISSING real estate on www.makeitofficialwithrich.com today.