
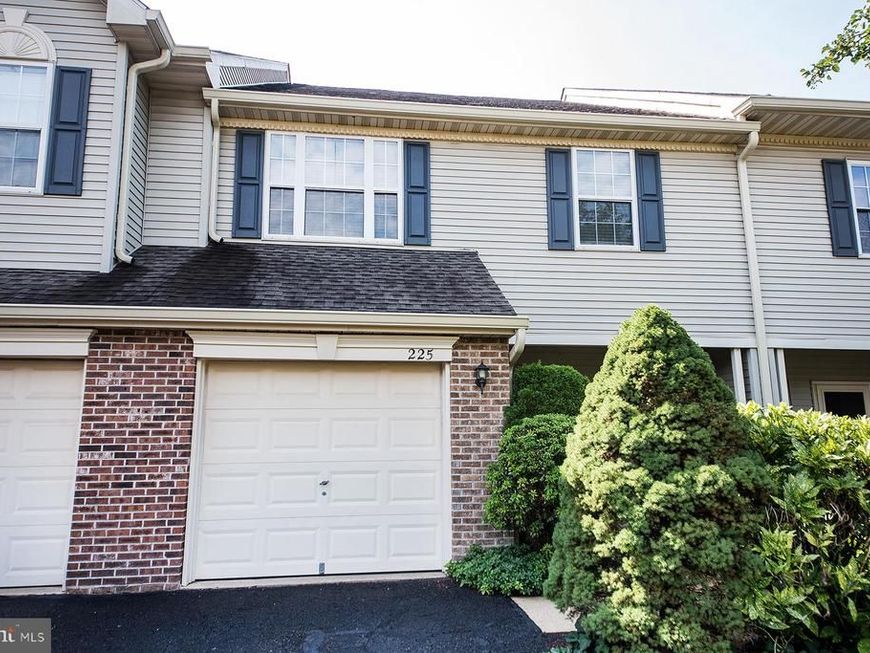


BEDS2
BATHS2 full 1 partial
SQUARE FEET2,180
MLS#PABU2129852
STATUSACTIVE
PROPERTY TYPEResidential - Townhouse
SUBDIVISIONFIELDSTONE
SCHOOLNEW HOPE-SOLEBURY
Property Description
Welcome to 225 Deerfield Ct in New Hope, offering 2,180 square feet of bright, open living space with thoughtful details throughout. The main level welcomes you with dramatic cathedral ceilings, recessed lighting, wood flooring, custom moldings, and wainscoting. The eat-in kitchen features stainless steel appliances, granite countertops, a center island, tile flooring, and sliding glass doors leading to the back deck. The kitchen opens seamlessly to the spacious living area, highlighted by a fireplace, creating an inviting space for everyday living and entertaining. A convenient powder room completes the first floor. An open staircase leads to the second level, where you’ll find a hall bath and a spacious primary en suite featuring cathedral ceilings, walk-in closets, a custom double-sink vanity, and a frameless glass shower. Outside, enjoy the privacy on the new full thickness Timber Tech composite deck surrounded by mature landscaping. With its open layout, abundant natural light, impressive architectural details, and desirable New Hope location, you don't want to miss out on this opportunity. Schedule your showing today!
Upcoming Open Houses
Open House Tuesday September 1st, 5:00pm - 7:00pm
Open House Friday September 4th, 5:00pm - 7:00pm
Property Features
Property Type: Residential - Townhouse
Cooling: Central A/C
Fireplaces: 1
Fuel Type: Natural Gas
Garage: 1
Heating: Forced Air, Central
Home Style: Traditional
Lot Size: 0.05 Acres
Roof Type: Asphalt
Stories: 2.0
Taxes: $5,248
Year Built: 1993
Feature Descriptions
Additional Structures: Above Grade, Below Grade
Appliances: Built-In Range, Dishwasher, Dryer, Oven - Self Cleaning, Oven/Range - Gas, Washer, Refrigerator, Stainless Steel Appliances, Range Hood, Exhaust Fan
Condo/Coop Fee: $250.00/Monthly
Electric: 100 Amp Service
Exterior: Brick
Exterior: Street Lights, Sidewalks
Fireplace: Wood
HOA Fee: $275.00/One Time
Interior: Kitchen - Eat-In, Carpet, Ceiling Fan(s), Combination Dining/Living, Floor Plan - Open, Primary Bath(s), Wood Floors, Kitchen - Island, Recessed Lighting, Upgraded Countertops, Walk-in Closet(s), Crown Moldings, Other
Lot Dimensions: 0.05 Acre(S)
Municipality: SOLEBURY TWP
Parking Features: Free
Parking Notes: 1 Total Parking Spaces
Pet Restrictions: Number Limit, Cats OK, Dogs OK
Rooms: Dining Room, Bedroom 2,Kitchen, Bedroom 1,Great Room, Laundry, Other
Sewer: Public Sewer
SQFT Above Finished: 2180
SQFT Total Finished: 2180
Structure Type: Interior Row/Townhouse
Total Garage/Parking Spaces: 1
Utilities: Phone Connected, Natural Gas Available, Cable TV Available, Sewer Available, Under Ground
Water: Public
Windows: Energy Efficient
Room Sizes
Kitchen: 12 x 19 Level - Main
Bedroom 1: 14 x 12 Level - Upper 1
Bedroom 2: 16 x 14 Level - Upper 1
Dining Room: 12 x 10 Level - Main
Great Room: 22 x 12 Level - Main
Other: 10 x 11 Level - Main
Laundry: 5 x 6 Level - Upper 1
Local Schools
High School: NEW HOPE-SOLEBURY
School District: NEW HOPE-SOLEBURY
Listed By / Shown By
Listed By
Agency Name: Keller Williams Real Estate-Langhorne
Agency Phone: 2157576100
Shown By
Agent Name: Rich Vangel
Agent Phone: (717) 870-0483
Agency Title: Berkshire Hathaway HomeServices Homesale Realty

 First American
Estimate Your Payment
Estimated Payment
$ 1,859.57 per month $1,257.45 Principal & Interest $437.33 Property Tax $164.79 Homeowner's Insurance



 Corporate Office - 215 S Centerville Rd. Lancaster, PA 17603
225 Deerfield Court | MLS# PABU2129852
This townhouse located at 225 Deerfield Court, New Hope, PA 18938 is currently listed for sale with an asking price of $565,000. This property was built in 1993 and has 2 bedrooms and 2 full and 1 partial baths with 2180 sq. ft. Deerfield Court is located in the FIELDSTONE subdivision within the NEW HOPE-SOLEBURY school district. Search FIELDSTONE real estate on www.makeitofficialwithrich.com today.