


BEDS5
BATHS2 full 1 partial
SQUARE FEET2,612
MLS#PACC2008072
STATUSACTIVE
PROPERTY TYPEResidential - Single Family
SCHOOLLEHIGHTON AREA
Property Description
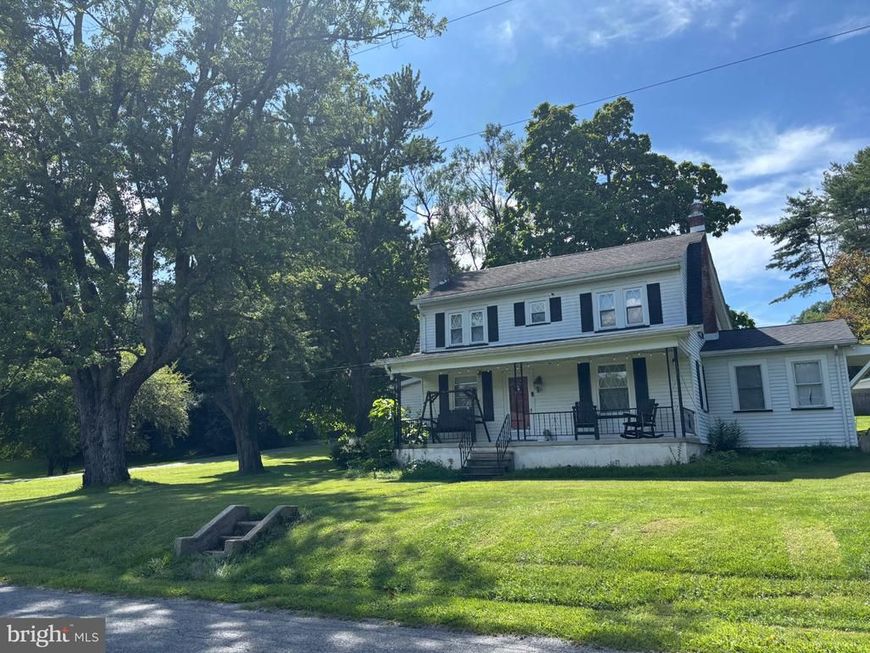
Discover the charm and possibilities of this traditional farmhouse, peacefully situated on 2.858 acres of beautiful green rolling hills in the scenic Mahoning Valley. The property also includes a bonus one-bedroom in-law apartment, offering flexible space for extended family, guests, or additional living arrangements. A massive 75' x 35', three-story detached barn provides exceptional storage and endless potential for hobbies, equipment, vehicles, or a workshop, while the detached two-car garage offers additional second-floor storage. Enjoy the expansive, picturesque setting and the potential of the in-ground pool, which has not been used for many years and may require work to restore it to operation. With its placid country setting, abundant outbuildings, and versatile living space, this property offers a rare opportunity to enjoy farmhouse living with room to grow, create, and make it your own.
Property Features
Property Type: Residential - Single Family
Basement: Yes
Basement: Outside Entrance, Partial
Cooling: None
Fireplaces: 1
Fuel Type: Oil
Garage: 4
Heating: Hot Water
Home Style: Farmhouse/National Folk
Lot Size: 4.47 Acres
Roof Type: Asphalt, Shingle
Stories: 2.0
Taxes: $4,971
Year Built: 1924
Feature Descriptions
Additional Structures: Above Grade, Below Grade
Appliances: Oven/Range - Electric
Exterior: Vinyl Siding
Flooring: Wall to Wall Carpeting, Vinyl
Interior: Kitchen - Eat-In
Location: Rural
Lot Dimensions: 4.47 Acre(S)
Municipality: MAHONING TWP
Number of Rooms: 9
Parking Features: Paved Driveway
Parking Notes: 14 Total Parking Spaces
Pet Restrictions: No Pet Restrictions
Rooms: Living Room, Bedroom 2,Bedroom 3,Bedroom 4,Bedroom 5,Kitchen, Family Room, In-Law/auPair/Suite, Bathroom 1,Bathroom 2
Sewer: On Site Septic
Special View Info: Valley, Park/Greenbelt
SQFT Above Finished: 2412
SQFT Below Finished: 200
SQFT Total Finished: 2612
Structure Type: Detached
Total Garage/Parking Spaces: 14
Water: Well
Room Sizes
Bathroom 1: 12 x 7 Level - Upper 1
Bedroom 2: 19 x 15 Level - Upper 1
Bedroom 3: 13 x 11 Level - Upper 1
Bedroom 4: 11 x 10 Level - Upper 1
Bedroom 5: 22 x 8 Level - Upper 1
Living Room: 13 x 11 Level - Main
Kitchen: 18 x 11 Level - Main
Family Room: 20 x 11 Level - Main
Bathroom 1: 7 x 5 Level - Main
In-Law/auPair/Suite: 11 x 13 Level - Main
In-Law/auPair/Suite: 13 x 11 Level - Main
Bathroom 2: 11 x 5 Level - Main
Local Schools
School District: LEHIGHTON AREA
Listed By / Shown By
Listed By
Agency Name: RE/MAX Real Estate-Allentown
Agency Phone: 6107709000
Shown By
Agent Name: Rich Vangel
Agent Phone: (717) 870-0483
Agency Title: Berkshire Hathaway HomeServices Homesale Realty

 First American
Estimate Your Payment
Estimated Payment
$ 2,050.45 per month $1,446.62 Principal & Interest $414.25 Property Tax $189.58 Homeowner's Insurance



 Corporate Office - 215 S Centerville Rd. Lancaster, PA 17603
231 Laurel Road | MLS# PACC2008072
This single family home located at 231 Laurel Road , Lehighton, PA 18235 is currently listed for sale with an asking price of $650,000. This property was built in 1924 and has 5 bedrooms and 2 full and 1 partial baths with 2612 sq. ft. Laurel Road is located within the LEHIGHTON AREA school district. Search Lehighton real estate on www.makeitofficialwithrich.com today.