


BEDS2
BATHS2 full
SQUARE FEET1,200
MLS#MDAA2154342
STATUSACTIVE
PROPERTY TYPEResidential - Condominium
SUBDIVISIONTHE VILLAGE AT WAUGH CHAPEL
SCHOOLANNE ARUNDEL COUNTY PUBLIC SCHOOLS
Property Description
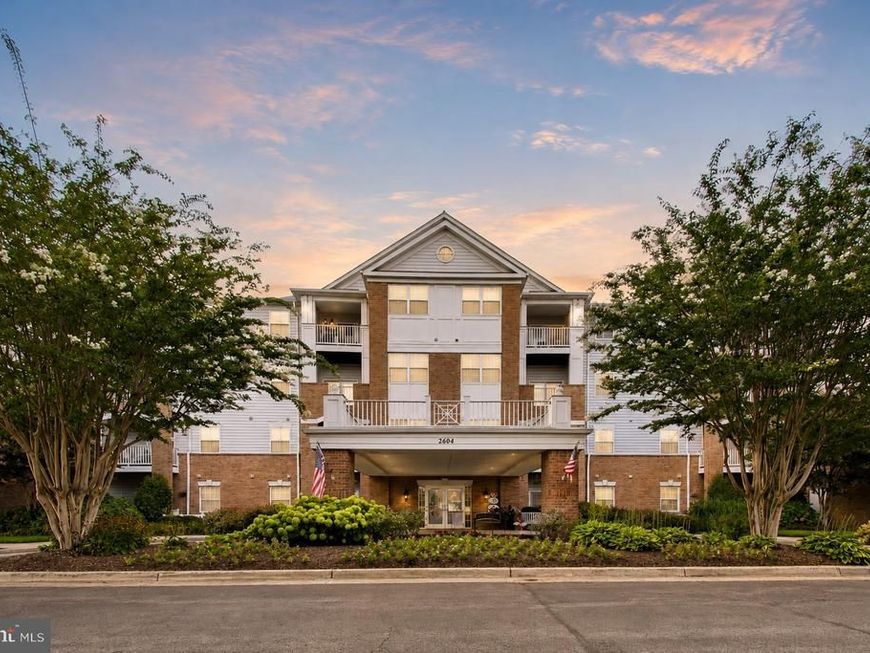
This is the an opportunity to own the highly desirable Bristol I model. This home offers 1,200 square feet of finished living space in an access controlled building that includes a premium private garage parking spot and additional storage room. This condo has just been painted and there is a combination of brand new wall-to-wall carpet and luxury plank vinyl flooring. It offers a split bedroom floorplan including a spacious owner's suite complete with walk-in closet and private full bathroom. You will also find plenty of cabinet space from the upgraded 42" Maple cabinets and pristine appliances in the kitchen. This sought after building has two elevators, a secure entrance, and it is located in a walkable location to grocery stores, medical professionals, restaurants, entertainment and more. You can park your car in the premium reserved space in the garage and take the elevator directly to your floor without having to step outside in the elements.
Property Features
Property Type: Residential - Condominium
Basement: Yes
Basement: Garage Access
Cooling: Central A/C, Ceiling Fan(s)
Fuel Type: Natural Gas
Garage: 1
Heating: Forced Air
Home Style: Unit/Flat
Stories: 1.0
Taxes: $2,827
Year Built: 2006
Feature Descriptions
Accessibility: 32"+ wide Doors, Elevator, Grab Bars Mod, Level Entry - Main, No Stairs, Other
Additional Structures: Above Grade, Below Grade
Appliances: Dryer, Disposal, Dishwasher, Exhaust Fan, Oven/Range - Electric, Refrigerator, Washer - Front Loading, Water Heater
Community Amenities: Elevator, Other, Shuffleboard
Condo/Coop Fee: $389.00/Monthly
Exterior: Brick Front, Other
Flooring: Carpet, Luxury Vinyl Plank
Interior: Carpet, Ceiling Fan(s), Floor Plan - Open, Primary Bath(s), Bathroom - Walk-In Shower, Combination Dining/Living, Dining Area, Pantry, Walk-in Closet(s)
Parking Notes: 1 Total Parking Spaces
Pet Restrictions: Breed Restrictions, Number Limit
Rooms: Living Room, Dining Room, Primary Bedroom, Bedroom 2,Kitchen, Laundry, Bathroom 2,Primary Bathroom
Sewer: Public Sewer
SQFT Above Finished: 1200
SQFT Total Finished: 1200
Structure Type: Unit/Flat/Apartment
Total Garage/Parking Spaces: 1
Utilities: Cable TV Available, Other
Water: Public
Windows: Double Pane
Room Sizes
Living Room: 11 x 17 Level - Main
Dining Room: 14 x 10 Level - Main
Kitchen: 11 x 9 Level - Main
Primary Bedroom: 11 x 13 Level - Main
Bedroom 2: 10 x 13 Level - Main
Laundry: 12 x 6 Level - Main
Local Schools
School District: ANNE ARUNDEL COUNTY PUBLIC SCHOOLS
Listed By / Shown By
Listed By
Agency Name: RE/MAX Leading Edge
Agency Phone: 4107219600
Shown By
Agent Name: Rich Vangel
Agent Phone: (717) 870-0483
Agency Title: Berkshire Hathaway HomeServices Homesale Realty

 First American
Estimate Your Payment
Estimated Payment
$ 1,053.68 per month $723.31 Principal & Interest $235.58 Property Tax $94.79 Homeowner's Insurance



 Corporate Office - 215 S Centerville Rd. Lancaster, PA 17603
2604 Chapel Lake Drive, Unit 202 | MLS# MDAA2154342
This condo located at 2604 Chapel Lake Drive, Unit 202, Gambrills, MD 21054 is currently listed for sale with an asking price of $325,000. This property was built in 2006 and has 2 bedrooms and 2 full baths with 1200 sq. ft. Chapel Lake Drive, Unit 202 is located in the THE VILLAGE AT WAUGH CHAPEL subdivision within the ANNE ARUNDEL COUNTY PUBLIC SCHOOLS school district. Search THE VILLAGE AT WAUGH CHAPEL real estate on www.makeitofficialwithrich.com today.