


BEDS4
BATHS2 full 1 partial
SQUARE FEET2,831
MLS#PAMC2191846
STATUSACTIVE
PROPERTY TYPEResidential - Single Family
SCHOOLSPRING-FORD AREA
Property Description
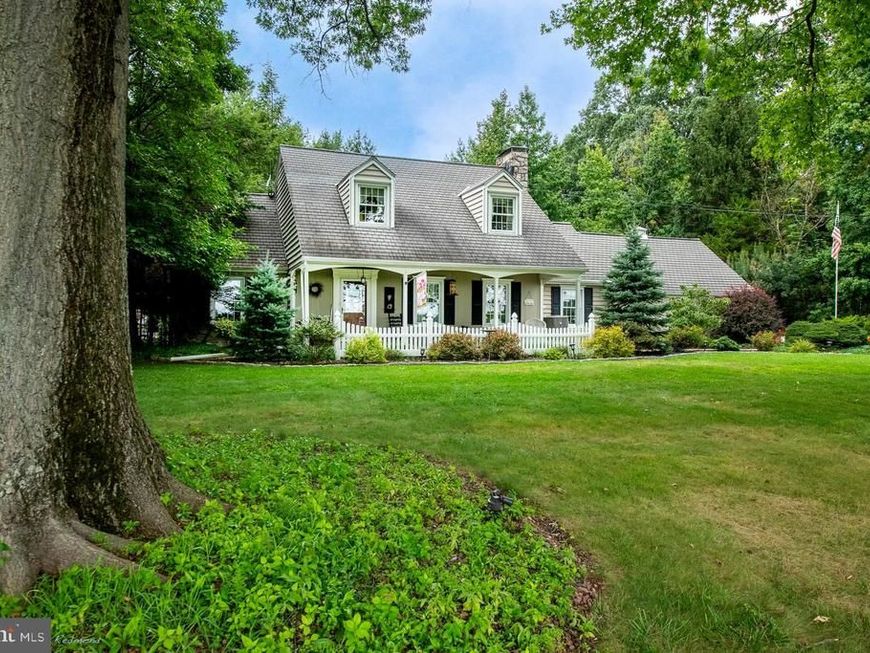
OPEN HOUSE - Sunday (8/30) From 12-2. This roughly 2800sf Cape Cod has been lovingly maintained. Having 4 BRs and an Office/BR, this sizeable home will wow you. With an In-Ground Pool/Spa in a Resort-Like setting on 1 acre in Spring Ford Schools, this is one you don't want to miss! Notice the Hardwood Floors as you tour the versatile Main Floor beginning with a Large Living Room (with Double-sided Fireplace) leading to what is now a Den. Pass the 1st Floor Laundry, then move to the Gorgeous Kitchen with updated cabinetry, Granite Counters, and SS Appliances. Make your way to the spacious Dining Room which overlooks a wonderful, Light-filled, 4-Season Sunroom. Here's where you're likely to spend many hours enjoying the serenity of the room and the activities at the Pool right outside. Rounding out the Main Floor are the Primary Bedroom with its own Full Bath (w/heated floor), Large Tiled Shower and plenty of storage. There is also a Powder Room just off the entry hallway. Moving upstairs you'll find (3) additional large Bedrooms, (again with Hardwood Floors), an Office (or 5th BR) and an updated Full Bath. The Partially finished Basement offers what could be a Sitting Room, Workout Space, or Craft Area. The remainder of the basement offers a large storage room, another small, finished area, and the mechanical room. Oh, and outside, imagine yourself hosting Pool Parties in the amazing backyard. And look above the Pool to the spacious grassy area perfect for Volleyball or other yard games. Other features of the home include an Oversized, 2-Car Garage, Central Vacuum, and the ABILITY to connect to Public Sewer in the street. You owe it to yourself to visit this Wonderful Property as it just might be your new address! The Sellers are moving into new construction scheduled to be available after October 18th and would prefer Settlement on, or about, October 30th. All dimensions of lot and building/room sizes are estimates and should be confirmed by consumer for accuracy.
Property Features
Property Type: Residential - Single Family
Basement: Yes
Basement: Partially Finished, Interior Access, Sump Pump
Cooling: Central A/C
Fireplaces: 1
Fuel Type: Oil
Garage: 2
Heating: Central
Home Style: Cape Cod
Lot Size: 0.98 Acres
Roof Type: Shingle, Pitched
Stories: 1.5
Taxes: $8,418
Year Built: 1969
Feature Descriptions
Accessibility: 2+ Access Exits, Level Entry - Main
Additional Structures: Above Grade, Below Grade
Appliances: Commercial Range, Dishwasher, Refrigerator, Extra Refrigerator/Freezer, Built-In Microwave, Washer, Dryer - Gas
Electric: 200+ Amp Service, Underground
Exterior: Stone, Vinyl Siding
Exterior: Extensive Hardscape, Outbuilding(s)
Fencing: Wrought Iron
Fireplace: Double Sided, Wood
Flooring: Hardwood, Tile/Brick
Interior: Bathroom - Walk-In Shower, Ceiling Fan(s), Central Vacuum, Entry Level Bedroom, Wood Floors
Location: Middle Of Block
Lot: Front Yard, Rear Yard, Level, Landscaping
Lot Dimensions: 0.98 Acre(S)
Municipality: UPPER PROVIDENCE TWP
Number of Rooms: 10
Parking Features: Paved Driveway, Private
Parking Notes: 12 Total Parking Spaces
Rooms: Living Room, Dining Room, Primary Bedroom, Bedroom 2,Bedroom 3,Bedroom 4,Kitchen, Family Room, Den, Sun/Florida Room, Laundry, Office
Sewer: On Site Septic
SQFT Above Finished: 2600
SQFT Below Finished: 231
SQFT Total Finished: 2831
Structure Type: Detached
Swimming Pool: In Ground, Gunite
Total Garage/Parking Spaces: 12
Water: Well
Room Sizes
Living Room: 19 x 15 Level - Main
Dining Room: 13 x 11 Level - Main
Kitchen: 15 x 11 Level - Main
Den: 15 x 11 Level - Main
Sun/Florida Room: 22 x 14 Level - Main
Primary Bedroom: 24 x 12 Level - Main
Bedroom 2: 13 x 11 Level - Upper 1
Bedroom 3: 13 x 10 Level - Upper 1
Bedroom 4: 12 x 12 Level - Upper 1
Laundry: 8 x 6 Level - Main
Family Room: 15 x 14 Level - Lower 1
Office: 12 x 11 Level - Upper 1
Local Schools
High School: SPRING-FORD SENIOR
Middle School: SPRING-FORD MS 7TH GRADE CENTER
School District: SPRING-FORD AREA
Listed By / Shown By
Listed By
Agency Name: RE/MAX Main Line-Kimberton
Agency Phone: 6109353200
Shown By
Agent Name: Rich Vangel
Agent Phone: (717) 870-0483
Agency Title: Berkshire Hathaway HomeServices Homesale Realty

 First American
Estimate Your Payment
Estimated Payment
$ 2,715.03 per month $1,780.23 Principal & Interest $701.50 Property Tax $233.30 Homeowner's Insurance



 Corporate Office - 215 S Centerville Rd. Lancaster, PA 17603
273 Old State Road | MLS# PAMC2191846
This single family home located at 273 Old State Road, Royersford, PA 19468 is currently listed for sale with an asking price of $799,900. This property was built in 1969 and has 4 bedrooms and 2 full and 1 partial baths with 2831 sq. ft. Old State Road is located within the SPRING-FORD AREA school district. Search Royersford real estate on www.makeitofficialwithrich.com today.