


BEDS3
BATHS3 full
SQUARE FEET1,800
MLS#PABU2129754
STATUSACTIVE UNDER CONTRACT
PROPERTY TYPEResidential - Single Family
SUBDIVISIONSUMMIT TRACE
SCHOOLNESHAMINY
Property Description
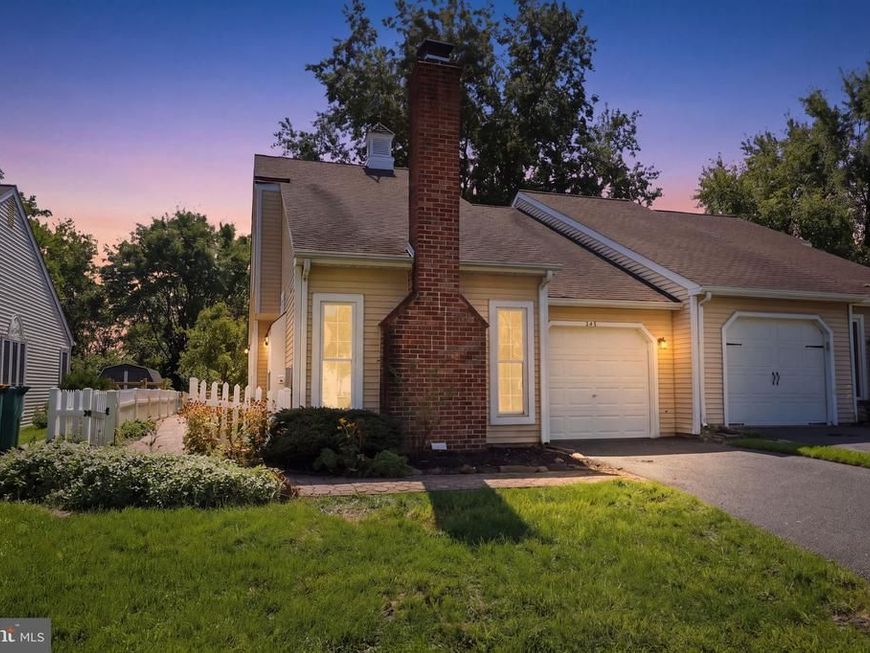
Exciting opportunity to own this twinhome on a premium lot in Summit Trace! Located at 285 Woods Edge Place, this 3BR/3BA gem shines with vaulted ceilings, a unique spiral staircase, and cohesive modern flooring. Enjoy a fully remodeled kitchen with two-tone cabinets and new appliances, alongside a main-floor primary suite overlooking your beautiful backyard. Upstairs, a massive bonus loft serves as a third bedroom suite with a full bath and great storage space. Step outside to a private, vinyl-fenced backyard oasis featuring a large deck, paver patio walkway, and beautiful gardens. Minutes to major roadways, shopping and Restaurants! Don’t let this Langhorne treasure pass you by!
Property Features
Property Type: Residential - Single Family
Cooling: Central A/C
Fuel Type: Electric
Garage: 1
Heating: Heat Pump - Electric BackUp, Forced Air
Home Style: Ranch/Rambler, Loft
Lot Size: 0.00 Acre(S)
Roof Type: Asbestos Shingle
Stories: 2.0
Taxes: $6,730
Year Built: 1984
Feature Descriptions
Additional Structures: Above Grade, Below Grade
Exterior: Frame
Fencing: Vinyl
Lot: Front Yard, Rear Yard, SideYard(s), Backs to Trees, Level
Lot Dimensions: 0.00 Acre(S)
Municipality: MIDDLETOWN TWP
Parking Features: Asphalt Driveway
Parking Notes: 4 Total Parking Spaces
Rooms: Living Room, Dining Room, Primary Bedroom, Bedroom 2,Bedroom 3,Kitchen, Bathroom 2,Bathroom 3,Primary Bathroom
Sewer: Public Sewer
Special View Info: Panoramic
SQFT Above Finished: 1800
SQFT Total Finished: 1800
Structure Type: Twin/Semi-Detached
Total Garage/Parking Spaces: 4
Water: Public
Room Sizes
Living Room: 20 x 13 Level - Main
Dining Room: 15 x 10 Level - Main
Kitchen: 10 x 11 Level - Main
Local Schools
School District: NESHAMINY
Listed By / Shown By
Listed By
Agency Name: RE/MAX Properties
Agency Phone: 2159687400
Shown By
Agent Name: Rich Vangel
Agent Phone: (717) 870-0483
Agency Title: Berkshire Hathaway HomeServices Homesale Realty

 First American
Estimate Your Payment
Estimated Payment
$ 1,869.79 per month $1,157.29 Principal & Interest $560.83 Property Tax $151.67 Homeowner's Insurance



 Corporate Office - 215 S Centerville Rd. Lancaster, PA 17603
285 Woods Edge Place | MLS# PABU2129754
This single family home located at 285 Woods Edge Place, Langhorne, PA 19047 is currently listed for sale with an asking price of $520,000. This property was built in 1984 and has 3 bedrooms and 3 full baths with 1800 sq. ft. Woods Edge Place is located in the SUMMIT TRACE subdivision within the NESHAMINY school district. Search SUMMIT TRACE real estate on www.makeitofficialwithrich.com today.