


BEDS3
BATHS1 full 1 partial
SQUARE FEET1,408
MLS#MDTA2014924
STATUSACTIVE
PROPERTY TYPEResidential - Single Family
SUBDIVISIONWOODS AT STONEY RIDGE
SCHOOLTALBOT COUNTY PUBLIC SCHOOLS
Property Description
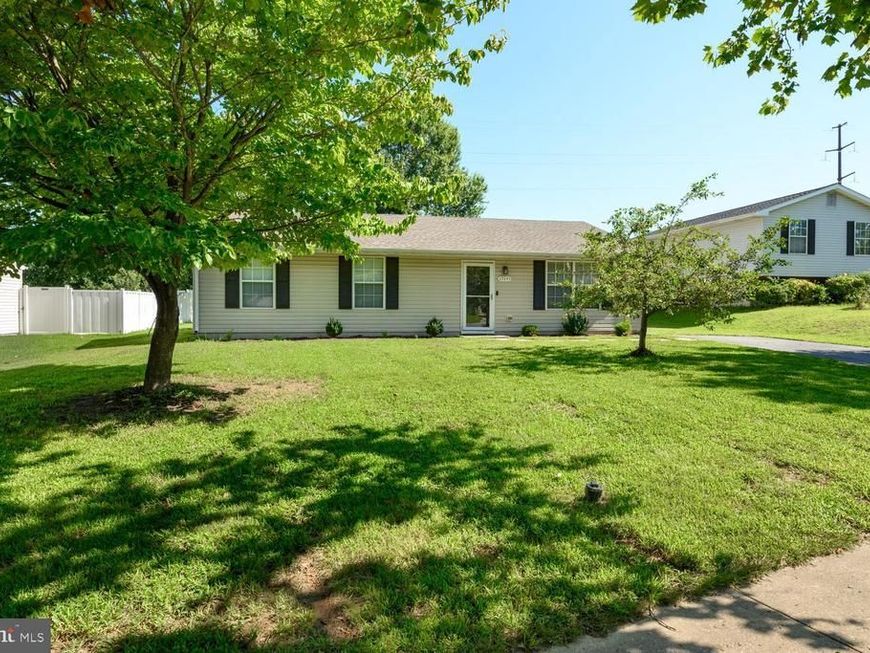
This move-in-ready Easton rancher offers approximately 1,400 square feet of comfortable one-level living with 3 bedrooms and 1.5 baths. The home features a spacious living area, an open kitchen and dining space, a generously sized primary bedroom, and good natural light throughout. Set on an oversized, nearly half-acre lot, the property offers a large fenced backyard with plenty of room for outdoor enjoyment, along with a concrete patio, storage shed, and ample driveway parking. Important improvements are already in place, including flooring in 2019, a new roof in 2021, and HVAC in 2022. Public water, sewer, and natural gas add to the convenience. Well maintained and ready for its next owner, this is an appealing opportunity for comfortable single-family living in Talbot County.
Property Features
Property Type: Residential - Single Family
Cooling: Central A/C
Fuel Type: Natural Gas
Heating: Heat Pump(s)
Home Style: Ranch/Rambler
Lot Size: 0.48 Acres
Stories: 1.0
Taxes: $2,785
Year Built: 1999
Feature Descriptions
Accessibility: Level Entry - Main
Additional Structures: Above Grade, Below Grade
Appliances: Dishwasher, Refrigerator, Stove, Washer/Dryer Stacked, Built-In Microwave
Exterior: Vinyl Siding
Exterior: Sidewalks, Street Lights
Fencing: Partially
Flooring: Carpet, Vinyl
Interior: Attic, Carpet, Ceiling Fan(s), Combination Dining/Living, Entry Level Bedroom, Kitchen - Galley, Pantry
Lot Dimensions: 0.48 Acre(S)
Municipality: Easton
Parking Features: Asphalt Driveway
Rooms: Living Room, Primary Bedroom, Bedroom 2,Bedroom 3,Kitchen
Sewer: Public Sewer
SQFT Above Finished: 1408
SQFT Total Finished: 1408
Structure Type: Detached
Utilities: Cable TV Available
Water: Public
Room Sizes
Living Room: 31 x 15 Level - Main
Primary Bedroom: 17 x 14 Level - Main
Bedroom 2: 11 x 11 Level - Main
Bedroom 3: 11 x 11 Level - Main
Kitchen: 17 x 10 Level - Main
Local Schools
School District: TALBOT COUNTY PUBLIC SCHOOLS
Listed By / Shown By
Listed By
Agency Name: Benson & Mangold, LLC
Agency Phone: 4108226665
Shown By
Agent Name: Rich Vangel
Agent Phone: (717) 870-0483
Agency Title: Berkshire Hathaway HomeServices Homesale Realty

 First American
Estimate Your Payment
Estimated Payment
$ 1,087.94 per month $756.69 Principal & Interest $232.08 Property Tax $99.17 Homeowner's Insurance



 Corporate Office - 215 S Centerville Rd. Lancaster, PA 17603
29245 Corbin Parkway | MLS# MDTA2014924
This single family home located at 29245 Corbin Parkway , Easton, MD 21601 is currently listed for sale with an asking price of $339,999. This property was built in 1999 and has 3 bedrooms and 1 full and 1 partial baths with 1408 sq. ft. Corbin Parkway is located in the WOODS AT STONEY RIDGE subdivision within the TALBOT COUNTY PUBLIC SCHOOLS school district. Search WOODS AT STONEY RIDGE real estate on www.makeitofficialwithrich.com today.