


BEDS2
BATHS2 full
SQUARE FEET1,450
MLS#MDHR2059458
STATUSACTIVE
PROPERTY TYPEResidential - Condominium
SUBDIVISIONSPENCEOLA FARMS
SCHOOLHARFORD COUNTY PUBLIC SCHOOLS
Property Description
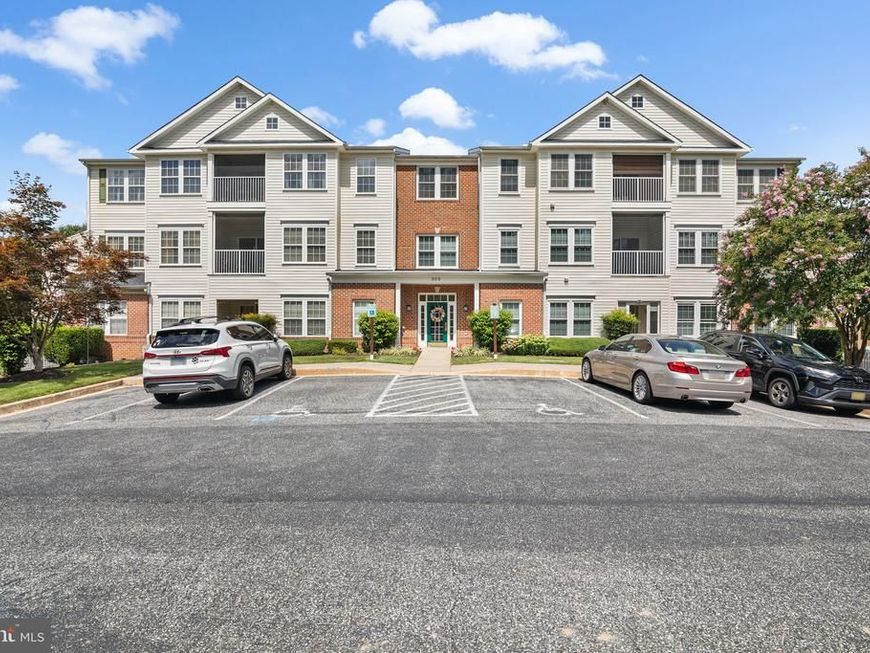
This 2-bedroom plus den/optional 3rd bedroom, 2-full-bath penthouse condo in Spenceola Farms stands out with two private bedroom suites, an open single-level layout, screened balcony, gas fireplace, and two attached garage spaces. The updated kitchen opens directly to the dining and living areas and features warm wood cabinetry, a tiled backsplash, generous counter space with a breakfast bar, and stainless-steel refrigerator, microwave, and dishwasher. The living room centers around the gas fireplace, with sliding doors opening to the screened balcony and extending the main living space outdoors. Positioned on opposite sides of the home, both bedrooms feature an attached full bath and walk-in closet, creating a layout with added privacy and separation. The den provides valuable flexibility as an optional third bedroom, home office, or additional living space, while a dedicated in-unit laundry room and additional storage add practical convenience. Elevator access, a clubhouse, and jog/walk path round out a penthouse condo that offers a compelling combination of space, versatility, storage, and low-maintenance living.
Property Features
Property Type: Residential - Condominium
Cooling: Ceiling Fan(s), Central A/C
Fireplaces: 1
Fuel Type: Natural Gas
Garage: 2
Heating: Forced Air
Home Style: Unit/Flat
Stories: 1.0
Taxes: $2,888
Year Built: 2002
Feature Descriptions
Accessibility: Elevator, Grab Bars Mod, Other Bath Mod
Additional Structures: Above Grade, Below Grade
Appliances: Dryer, Washer, Dishwasher, Exhaust Fan, Stainless Steel Appliances, Intercom, Refrigerator, Icemaker, Water Heater, Oven/Range - Electric, Built-In Microwave, Dryer - Front Loading
Building Name: SPENCEOLA FARMS 2B
Community Amenities: Club House, Elevator, Extra Storage, Jog/Walk Path
Condo/Coop Fee: $460.00/Monthly
Exterior: Vinyl Siding, Brick
Exterior: Sidewalks
Fireplace: Gas/Propane, Fireplace - Glass Doors
Flooring: Carpet, Vinyl, Tile/Brick
HOA Fee: $68.00/Quarterly
Interior: Ceiling Fan(s), Carpet, Entry Level Bedroom, Intercom, Window Treatments, Sprinkler System, Floor Plan - Open, Combination Dining/Living, Built-Ins
Location: Suburban
Municipality: Forest Hill
Parking Features: Paved Parking, Unassigned
Parking Notes: 2 Total Parking Spaces
Pet Restrictions: Cats OK, Dogs OK, Size/Weight Restriction
Rooms: Living Room, Dining Room, Primary Bedroom, Bedroom 2,Kitchen, Den, Foyer, Laundry, Primary Bathroom, Full Bath
Sewer: Public Sewer
Special View Info: Trees/Woods, Street
SQFT Above Finished: 1450
SQFT Total Finished: 1450
Structure Type: Penthouse Unit/Flat/Apartment
Total Garage/Parking Spaces: 2
Water: Public
Windows: Double Pane
Room Sizes
Foyer: 6 x 7 Level - Main
Primary Bathroom: 11 x 7 Level - Main
Primary Bedroom: 12 x 20 Level - Main
Den: 10 x 10 Level - Main
Dining Room: 16 x 17 Level - Main
Kitchen: 10 x 17 Level - Main
Living Room: 20 x 11 Level - Main
Laundry: 9 x 11 Level - Main
Bedroom 2: 16 x 12 Level - Main
Full Bath: 9 x 9 Level - Main
Local Schools
School District: HARFORD COUNTY PUBLIC SCHOOLS
Listed By / Shown By
Listed By
Agency Name: EXP Realty, LLC
Agency Phone: 4106389555
Shown By
Agent Name: Rich Vangel
Agent Phone: (717) 870-0483
Agency Title: Berkshire Hathaway HomeServices Homesale Realty

 First American
Estimate Your Payment
Estimated Payment
$ 1,008.42 per month $678.80 Principal & Interest $240.67 Property Tax $88.96 Homeowner's Insurance



 Corporate Office - 215 S Centerville Rd. Lancaster, PA 17603
309 M Willrich Circle , Unit 309M | MLS# MDHR2059458
This condo located at 309 M Willrich Circle , Unit 309M, Forest Hill, MD 21050 is currently listed for sale with an asking price of $305,000. This property was built in 2002 and has 2 bedrooms and 2 full baths with 1450 sq. ft. M Willrich Circle , Unit 309M is located in the SPENCEOLA FARMS subdivision within the HARFORD COUNTY PUBLIC SCHOOLS school district. Search SPENCEOLA FARMS real estate on www.makeitofficialwithrich.com today.