
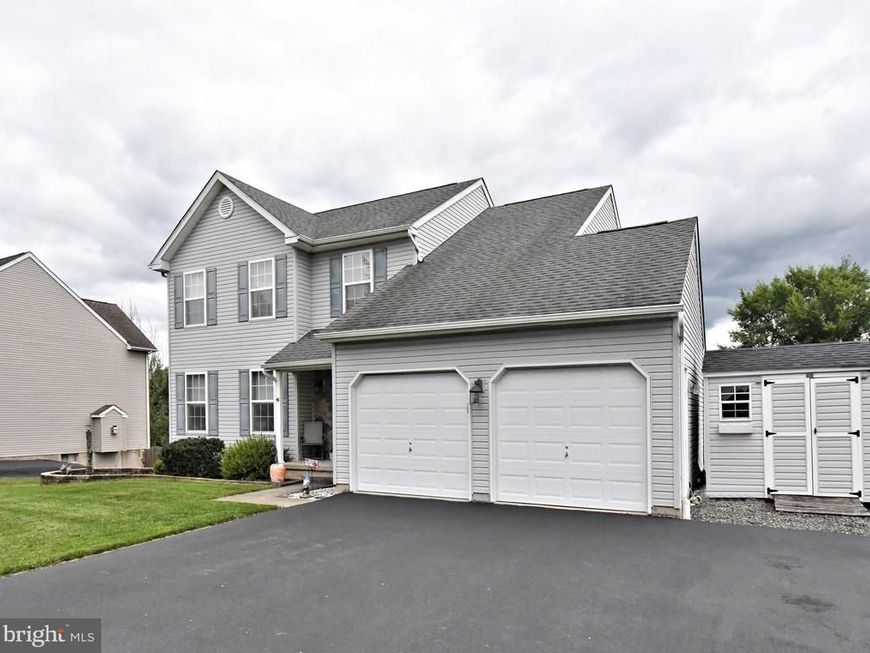


BEDS3
BATHS2 full 1 partial
SQUARE FEET1,796
MLS#PAMC2191982
STATUSACTIVE
PROPERTY TYPEResidential - Single Family
SUBDIVISIONESTATES OF WARWICK
SCHOOLBOYERTOWN AREA
Property Description
Brand-new HVAC and A/C, stainless steel appliances, a low-maintenance deck, walk-out basement, 2 car attached garage and plenty of driveway parking—330 Bartman Avenue is ready to welcome you home! This inviting 3-bedroom, 2.5-bath Colonial offers approximately 1,796 square feet of comfortable living space in a convenient Gilbertsville location. The kitchen features stainless steel appliances, while the functional floor plan provides plenty of room for everyday living and entertaining. Major updates include a brand-new HVAC system and central air conditioning, providing added comfort and peace of mind. The walk-out basement features a freestanding gas fireplace and offers excellent additional space and possibilities to suit your needs. Outside, enjoy the low-maintenance deck, ideal for relaxing, grilling, and entertaining. An attached garage along with plenty of additional parking provides ample space for household vehicles and guests. Conveniently located near shopping, dining, recreation, schools, and major commuter routes. Come see all that 330 Bartman Avenue has to offer and make it your next home!
Property Features
Property Type: Residential - Single Family
Basement: Yes
Basement: Daylight, Full
Cooling: Central A/C
Fireplaces: 1
Fuel Type: Natural Gas
Garage: 2
Heating: Central
Home Style: Colonial
Lot Size: 0.31 Acres
Roof Type: Asphalt
Stories: 2.0
Taxes: $6,510
Year Built: 2003
Feature Descriptions
Additional Structures: Above Grade, Below Grade
Appliances: Built-In Microwave, Dishwasher, Oven/Range - Gas, Refrigerator, Washer, Dryer - Gas, Disposal
Community Amenities: Common Grounds
Electric: 220 Volts
Exterior: Vinyl Siding
Fireplace: Gas/Propane, Free Standing
Flooring: Carpet, Laminated, Vinyl
HOA Fee: $380.00/Annually
Interior: Kitchen - Eat-In, Window Treatments
Location: Suburban
Lot Dimensions: 0.31 Acre(S)
Municipality: DOUGLASS TWP
Number of Rooms: 7
Parking Features: Asphalt Driveway
Parking Notes: 10 Total Parking Spaces
Pet Restrictions: No Pet Restrictions
Rooms: Living Room, Dining Room, Bedroom 2,Bedroom 3,Kitchen, Bedroom 1,Other, Bathroom 1,Bathroom 2,Half Bath
Sewer: Public Sewer
SQFT Above Finished: 1796
SQFT Total Finished: 1796
Structure Type: Detached
Total Garage/Parking Spaces: 10
Utilities: Natural Gas Available, Water Available, Sewer Available
Water: Public
Windows: Double Hung, Sliding, Storm, Screens
Local Schools
High School: BOYERTOWN
Middle School: BOYERTOWN
Elementary School: BOYERTOWN
School District: BOYERTOWN AREA
Listed By / Shown By
Listed By
Agency Name: Realty One Group Exclusive
Agency Phone: 4849756400
Shown By
Agent Name: Rich Vangel
Agent Phone: (717) 870-0483
Agency Title: Berkshire Hathaway HomeServices Homesale Realty

 First American
Estimate Your Payment
Estimated Payment
$ 1,798.60 per month $1,110.56 Principal & Interest $542.50 Property Tax $145.54 Homeowner's Insurance



 Corporate Office - 215 S Centerville Rd. Lancaster, PA 17603
330 Bartman Avenue | MLS# PAMC2191982
This single family home located at 330 Bartman Avenue, Gilbertsville, PA 19525 is currently listed for sale with an asking price of $499,000. This property was built in 2003 and has 3 bedrooms and 2 full and 1 partial baths with 1796 sq. ft. Bartman Avenue is located in the ESTATES OF WARWICK subdivision within the BOYERTOWN AREA school district. Search ESTATES OF WARWICK real estate on www.makeitofficialwithrich.com today.