


BEDS5
BATHS3 full 1 partial
SQUARE FEET3,682
MLS#MDHR2057466
STATUSACTIVE UNDER CONTRACT
PROPERTY TYPEResidential - Single Family
SUBDIVISIONCOKESBURY MANOR
SCHOOLHARFORD COUNTY PUBLIC SCHOOLS
Property Description
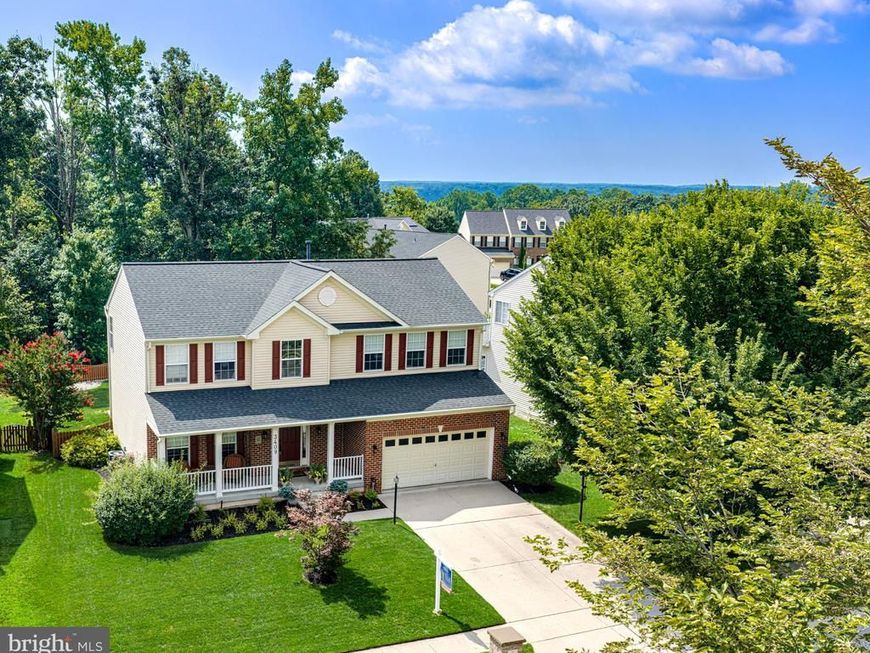
Multiple Offers Received. Highest and best due 8/11 6:00pm. Welcome to 3409 Shrewsbury Road, an immaculate home that perfectly blends timeless curb appeal, modern updates, and exceptional outdoor living. From the inviting covered front porch to the beautifully landscaped yard this meticulously maintained home offers the privacy, quality, and lifestyle today's buyers are searching for. Every detail has been thoughtfully cared for, creating a truly move-in ready home that is certain to impress. The beautifully appointed kitchen is designed for both everyday living and entertaining, featuring 42-inch cabinetry, granite countertops, a double sink, black metallic appliances, a gas cooktop, double wall ovens, glass-front display cabinetry, an island, and a French atrium door that leads to the backyard. The spacious family room was enlarged with a 4 ft bump-out extension when this home was built, creating an even more open and inviting gathering space centered around a stunning stone gas fireplace. Upstairs, the impressive primary suite serves as a true retreat with two oversized walk-in closets and a luxurious ensuite bath featuring dual vanities, a large soaking tub perfectly positioned beneath dual corner windows, and a separate walk-in shower. The additional bedrooms are generously sized, and the upper-level hall offers two linen closets for exceptional storage. The updated hall bath has an oversized white vanity. The finished walk-up lower level offers incredible flexibility with a spacious recreation room with play area, wet bar with granite, full bathroom, an office nook, a storage room, and a flex space fifth bedroom (without an egress window) that is ideal as an office, fitness room, playroom, craft room, hobby space, etc. The outdoor living spaces are simply spectacular and truly set this property apart. Professionally designed and landscaped by Piescapes, the fully fenced backyard showcases a breathtaking paver patio surrounded by thoughtfully designed landscape featuring southern style blue hydrangeas, butterfly bushes, ornamental shrubs, a striking crape myrtle with uplighting, and a beautiful rock garden. The backyard also features a unique combination of solar and gas torch lighting that creates an unforgettable evening ambiance and a retractable awning. Backing to protected forest retention, this private setting offers the perfect backdrop for relaxing or hosting family and friends. Additional highlights include engineered 4-inch wide plank hardwood flooring throughout most of the main level, soaring 2 story foyer, crown & picture molding, custom blinds, partial brick front, an underground irrigation system, paver stone mailbox, and an EV charger. Peace of mind with newer hot water heater 2024, roof and gutter guards approximately 10 years ago, and the home is wired for a portable generator (generator conveys). The community offers a scenic walking trail and is conveniently located just minutes from Wegmans, I-95, Route 7, Route 40, Aberdeen Proving Ground, numerous parks, shopping, dining, and everyday conveniences. This exceptional home offers the perfect combination of luxury, comfort, and thoughtful updates in one of Abingdon's most desirable settings. Beautifully maintained inside and out, 3409 Shrewsbury Road is truly a showstopper that won't last long. Some photos are AI Enhanced.
Property Features
Property Type: Residential - Single Family
Basement: Yes
Basement: Daylight, Full, Fully Finished, Interior Access, Outside Entrance, Rear Entrance, Walkout Stairs
Cooling: Central A/C
Fireplaces: 1
Fuel Type: Natural Gas
Garage: 2
Heating: Forced Air
Home Style: Colonial
Lot Size: 0.20 Acres
Stories: 3.0
Taxes: $4,477
Year Built: 2005
Feature Descriptions
Additional Structures: Above Grade, Below Grade
Appliances: Built-In Microwave, Dishwasher, Cooktop, Oven - Wall, Refrigerator, Stainless Steel Appliances, Washer, Dryer, Disposal
Exterior: Brick, Brick Front, Vinyl Siding
Exterior: Extensive Hardscape, Exterior Lighting, Underground Lawn Sprinkler
Fencing: Fully, Rear
Fireplace: Gas/Propane, Mantel(s), Stone
Flooring: Engineered Wood, Carpet, Ceramic Tile
HOA Fee: $343.00/Annually
Interior: Bar, Bathroom - Soaking Tub, Bathroom - Walk-In Shower, Bathroom - Tub Shower, Breakfast Area, Ceiling Fan(s), Chair Railings, Dining Area, Family Room Off Kitchen
Lot: Backs to Trees, Landscaping, Level, Private
Lot Dimensions: 0.20 Acre(S)
Parking Notes: 2 Total Parking Spaces
Sewer: Public Sewer
Special View Info: Trees/Woods
SQFT Above Finished: 2482
SQFT Below Finished: 1200
SQFT Total Finished: 3682
Structure Type: Detached
Total Garage/Parking Spaces: 2
Water: Public
Local Schools
School District: HARFORD COUNTY PUBLIC SCHOOLS
Listed By / Shown By
Listed By
Agency Name: Long & Foster Real Estate, Inc.
Agency Phone: 4108798080
Shown By
Agent Name: Rich Vangel
Agent Phone: (717) 870-0483
Agency Title: Berkshire Hathaway HomeServices Homesale Realty

 First American
Estimate Your Payment
Estimated Payment
$ 1,757.56 per month $1,224.06 Principal & Interest $373.08 Property Tax $160.42 Homeowner's Insurance



 Corporate Office - 215 S Centerville Rd. Lancaster, PA 17603
3409 Shrewsbury Road | MLS# MDHR2057466
This single family home located at 3409 Shrewsbury Road, Abingdon, MD 21009 is currently listed for sale with an asking price of $550,000. This property was built in 2005 and has 5 bedrooms and 3 full and 1 partial baths with 3682 sq. ft. Shrewsbury Road is located in the COKESBURY MANOR subdivision within the HARFORD COUNTY PUBLIC SCHOOLS school district. Search COKESBURY MANOR real estate on www.makeitofficialwithrich.com today.