


BEDS3
BATHS3 full 1 partial
SQUARE FEET2,366
MLS#MDPG2216990
STATUSACTIVE
PROPERTY TYPEResidential - Townhouse
SUBDIVISIONMARLBORO RIDGE
SCHOOLPRINCE GEORGES COUNTY PUBLIC SCHOOLS
Property Description
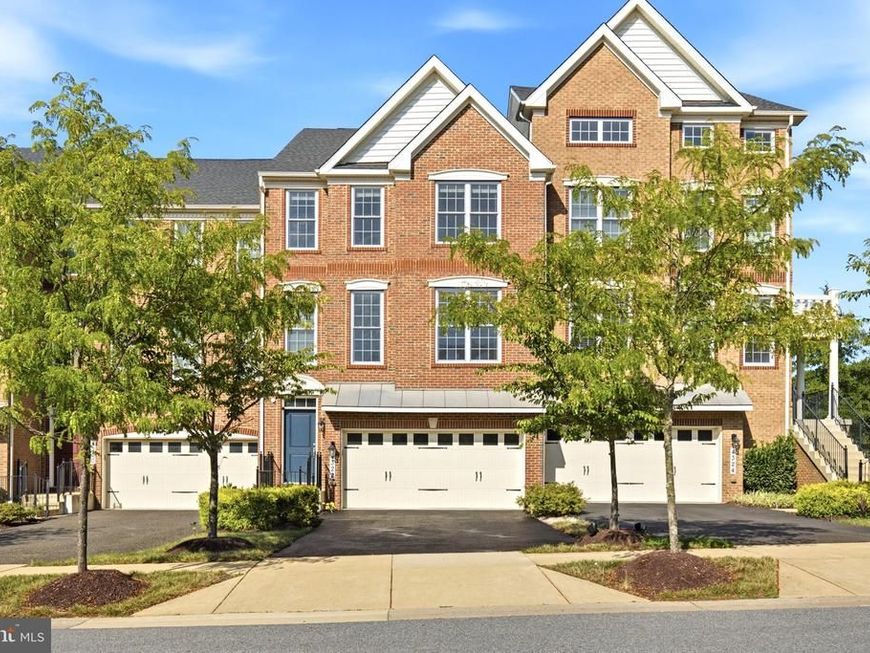
Welcome to 4322 Thoroughbred Drive, a spacious three-level townhome offering 3 bedrooms, 3 full bathrooms and 1 half bath in the Marlboro Ridge community. The open-concept main level is designed for everyday living and entertaining, featuring a kitchen with floor-to-ceiling cabinetry and access to a private balcony. Upstairs, all three bedrooms and the laundry are conveniently located on the same level. The primary suite features two walk-in closets and a private ensuite bath. The finished lower level offers flexible living or entertaining space, a full bathroom, garage access, and a walkout to the fenced backyard featuring a patio—a rare find among neighboring townhomes. A pool table that converts into a dining table with benches, two mounted TVs, and a second refrigerator in the garage all convey. Marlboro Ridge offers exceptional amenities, including a swimming pool, clubhouse, fitness center, tennis courts, playgrounds, scenic trails, and an equestrian center with an indoor riding arena, stables, and horse trails. Conveniently located near shopping, dining, and major commuter routes, with easy access to DC, Virginia, and Annapolis.
Property Features
Property Type: Residential - Townhouse
Basement: Yes
Basement: Garage Access, Fully Finished, Interior Access, Walkout Level, Windows, Heated, Daylight, Full
Cooling: Central A/C
Fuel Type: Natural Gas
Garage: 2
Heating: Forced Air
Home Style: Colonial
Lot Size: 0.06 Acres
Stories: 3.0
Taxes: $7,897
Year Built: 2017
Feature Descriptions
Additional Structures: Above Grade, Below Grade
Community Amenities: Club House, Fitness Center, Pool - Outdoor, Bike Trail, Common Grounds, Exercise Room, Jog/Walk Path, Picnic Area, Recreational Center, Tennis Courts, Tot Lots/Playground
Exterior: Frame
Exterior: Exterior Lighting
Fencing: Fully, Rear
HOA Fee: $242.00/Monthly
Horse Amenities: Horses Allowed, Stable(s)
Interior: Bathroom - Jetted Tub, Carpet, Ceiling Fan(s), Dining Area, Family Room Off Kitchen, Formal/Separate Dining Room, Kitchen - Island, Recessed Lighting, Walk-in Closet(s), Floor Plan - Open, Bathroom - Walk-In Shower
Lot Dimensions: 0.06 Acre(S)
Parking Notes: 2 Total Parking Spaces
Sewer: Public Sewer
SQFT Above Finished: 2366
SQFT Total Finished: 2366
Structure Type: Interior Row/Townhouse
Total Garage/Parking Spaces: 2
Water: Public
Local Schools
School District: PRINCE GEORGES COUNTY PUBLIC SCHOOLS
Listed By / Shown By
Listed By
Agency Name: Long & Foster Real Estate, Inc.
Agency Phone: 2404971700
Shown By
Agent Name: Rich Vangel
Agent Phone: (717) 870-0483
Agency Title: Berkshire Hathaway HomeServices Homesale Realty

 First American
Estimate Your Payment
Estimated Payment
$ 2,080.32 per month $1,257.45 Principal & Interest $658.08 Property Tax $164.79 Homeowner's Insurance



 Corporate Office - 215 S Centerville Rd. Lancaster, PA 17603
4322 Thoroughbred Drive | MLS# MDPG2216990
This townhouse located at 4322 Thoroughbred Drive , Upper Marlboro, MD 20772 is currently listed for sale with an asking price of $565,000. This property was built in 2017 and has 3 bedrooms and 3 full and 1 partial baths with 2366 sq. ft. Thoroughbred Drive is located in the MARLBORO RIDGE subdivision within the PRINCE GEORGES COUNTY PUBLIC SCHOOLS school district. Search MARLBORO RIDGE real estate on www.makeitofficialwithrich.com today.