


BEDS4
BATHS3 full
SQUARE FEET4,348
MLS#MDFR2088302
STATUSACTIVE
PROPERTY TYPEResidential - Single Family
SCHOOLFREDERICK COUNTY PUBLIC SCHOOLS
Property Description
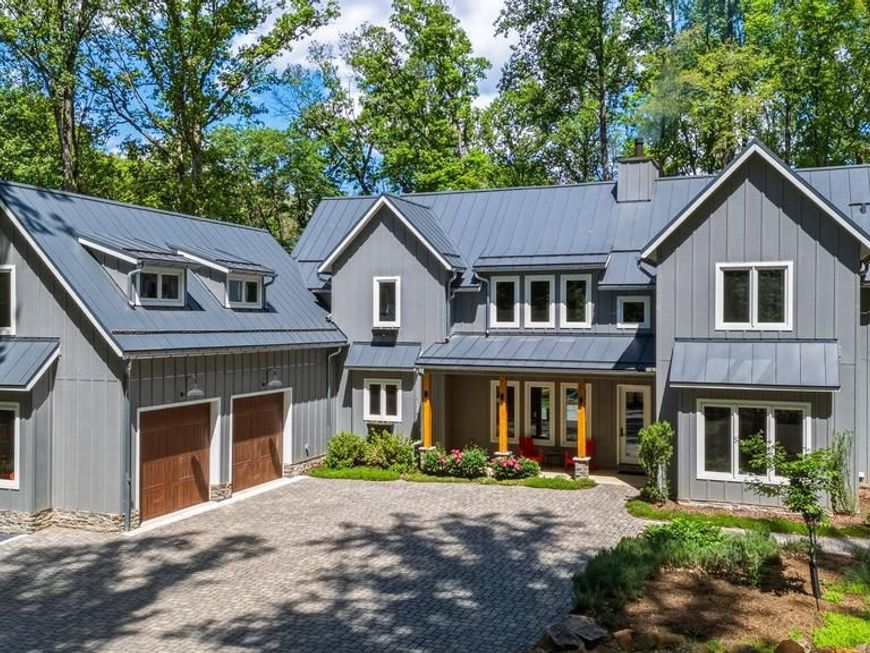
Exceptional custom-built home on 3+ private acres just minutes from Downtown Frederick, offering the rare combination of peaceful country living and everyday convenience. Built in 2020 with high-end finishes throughout, this one-of-a-kind home features a durable metal roof, Diamond Kote siding, designer fixtures and exceptional craftsmanship. At the heart of the home is a stunning chef’s kitchen with a custom walk-in pantry with two beverage refrigerators and plenty of thoughtfully designed storage. Soaring 30-foot cathedral ceilings and expansive windows fill the great room with natural light, while dramatic pivot-stack doors open to more than 3,000 sq. ft. of wraparound patio and gardens for seamless indoor-outdoor living. The spacious main-level owner’s suite offers privacy, while upstairs you’ll find generously sized bedrooms, a second family room and an exceptionally large storage area, providing abundant storage without the need for a basement. A private two-person office with built-ins, spacious laundry room with laundry chute, and oversized two-car garage with workshop space. Outside, enjoy established gardens, raised beds with their own water supply and an enclosed chicken coop. No HOA, Linganore Creek Elementary, Oakdale Middle and High. Convenient access to commuter routes, shopping and Downtown Frederick.
Property Features
Property Type: Residential - Single Family
Cooling: Central A/C
Fireplaces: 2
Fuel Type: Electric, Wood
Garage: 2
Heating: Heat Pump(s), Zoned, Wood Burn Stove, Programmable Th
Home Style: Farmhouse/National Folk, Colonial, Contemporary, Craf
Lot Size: 3.18 Acres
Roof Type: Metal
Stories: 2.0
Taxes: $0
Year Built: 2020
Feature Descriptions
Accessibility: 32"+ wide Doors, Entry Slope <1', Roll-in Shower, Doors - Lever Handle(s), Hearing Mod, Level Entry - Main, Other
Additional Structures: Above Grade, Below Grade
Appliances: Built-In Microwave, Dishwasher, Disposal, Dryer, Cooktop, Dryer - Front Loading, Exhaust Fan, Extra Refrigerator/Freezer, Icemaker, Oven - Wall, Range Hood, Refrigerator, Six Burner Stove, Stainless Steel Appliances, Washer - Front Loading, Water Heater
Electric: 200+ Amp Service
Exterior: Combination, Other
Exterior: Extensive Hardscape, Exterior Lighting, Lawn Sprinkler, Play Area, Underground Lawn Sprinkler, Gutter System
Fireplace: Fireplace - Glass Doors, Mantel(s), Wood
Flooring: Engineered Wood, Wood, Partially Carpeted, Ceramic Tile
Interior: Entry Level Bedroom, Family Room Off Kitchen, Floor Plan - Open, Kitchen - Gourmet, Recessed Lighting, Stove - Wood, Upgraded Countertops, Walk-in Closet(s), Water Treat System, Window Treatments, Ceiling Fan(s), Built-Ins, Breakfast Area, Combination Kitchen/Dining, Kitchen - Eat-In, Kitchen - Island, Laundry Chute, Pantry, Sprinkler System, Wood Floors
Lot: Backs to Trees, Partly Wooded, Private, Secluded, Vegetation Planting, Landscaping
Lot Dimensions: 3.18 Acre(S)
Number of Rooms: 14
Parking Features: Circular Driveway, Concrete Driveway, Stone Driveway
Parking Notes: 8 Total Parking Spaces
Rooms: Kitchen, Family Room, Breakfast Room,2nd Stry Fam Rm, Laundry, Office, Storage Room, Attic
Sewer: Private Septic Tank
Special View Info: Trees/Woods
SQFT Above Finished: 4348
SQFT Total Finished: 4348
Structure Type: Detached
Total Garage/Parking Spaces: 8
Utilities: Propane
Water: Well, Private
Windows: Casement, Double Pane, Palladian
Wooded: Yes
Local Schools
High School: OAKDALE
Middle School: OAKDALE
Elementary School: LINGANORE CREEK ELEMENTARY SCHOOL
School District: FREDERICK COUNTY PUBLIC SCHOOLS
Listed By / Shown By
Listed By
Agency Name: Redfin Corp
Agency Phone: 3016586186
Shown By
Agent Name: Rich Vangel
Agent Phone: (717) 870-0483
Agency Title: Berkshire Hathaway HomeServices Homesale Realty

 First American
Estimate Your Payment
Estimated Payment
$ 3,649.99 per month $3,227.07 Principal & Interest $0.00 Property Tax (data not provided by mls) $422.92 Homeowner's Insurance



 Corporate Office - 215 S Centerville Rd. Lancaster, PA 17603
4833 Reels Mill Road | MLS# MDFR2088302
This single family home located at 4833 Reels Mill Road , Frederick, MD 21704 is currently listed for sale with an asking price of $1,450,000. This property was built in 2020 and has 4 bedrooms and 3 full baths with 4348 sq. ft. Reels Mill Road is located within the FREDERICK COUNTY PUBLIC SCHOOLS school district. Search Frederick real estate on www.makeitofficialwithrich.com today.