


BEDS4
BATHS3 full 1 partial
SQUARE FEET2,454
MLS#PAFL2037240
STATUSACTIVE
PROPERTY TYPEResidential - Single Family
SUBDIVISIONBRIMINGTON
SCHOOLWAYNESBORO AREA
Property Description
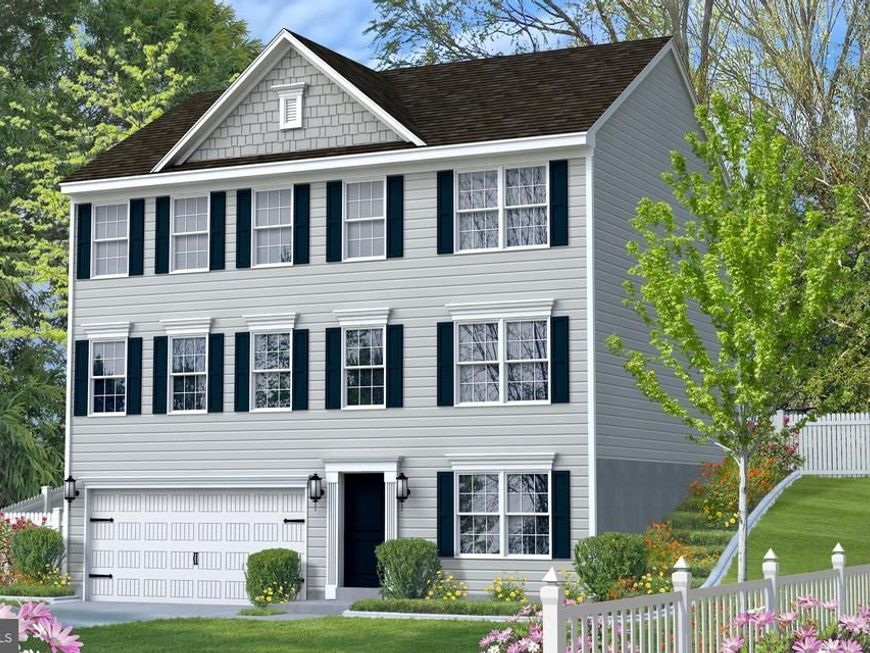
THIS HOME IS UNDER CONSTRUCTION, As you walk into the beautiful Bristol 3 single-family home with 4 bedrooms, 2.5 baths, and 2 car garage, you are greeted by an entry through a foyer on the lower level. Upon climbing the stairs to the first level you are presented with an open floorplan that accommodates the Great Room with fireplace, Breakfast room, and Kitchen with island. The openness of these areas offers plenty of space for informal dining and entertaining. To the front of the home is a large, open formal living room and dining room. The first floor also features a powder room. The second floor includes the Owner's Suite, 3 additional bedrooms, a full bath, and a laundry closet centrally located for ease and convenience. The Owner's Bath, has double vanities, a shower/tub, and a linen closet.
Property Features
Property Type: Residential - Single Family
Basement: Yes
Basement: Full, Unfinished
Cooling: Central A/C
Fireplaces: 1
Fuel Type: Propane - Leased
Garage: 2
Heating: 90% Forced Air
Home Style: Colonial
Lot Size: 0.20 Acres
Roof Type: Architectural Shingle
Stories: 3.0
Taxes: $0
Year Built: 2026
Feature Descriptions
Additional Structures: Above Grade
Appliances: Dishwasher, Microwave, Oven/Range - Electric
Electric: 200+ Amp Service
Exterior: Blown-In Insulation, Concrete, CPVC/PVC, Stick Built,
Fireplace: Electric
HOA Fee: $45.00/Monthly
Interior: Bathroom - Walk-In Shower, Breakfast Area, Bathroom - Tub Shower, Carpet, Dining Area, Family Room Off Kitchen, Floor Plan - Open, Formal/Separate Dining Room, Kitchen - Island, Pantry, Recessed Lighting, Upgraded Countertops, Walk-in Closet(s)
Lot Dimensions: 0.20 Acre(S)
Municipality: WAYNESBORO BORO
Parking Notes: 2 Total Parking Spaces
Rooms: Living Room, Dining Room, Primary Bedroom, Bedroom 2,Bedroom 3,Bedroom 4,Kitchen, Breakfast Room, Great Room, Recreation Room
Sewer: Public Sewer
SQFT Above Finished: 2454
SQFT Total Finished: 2454
Structure Type: Detached
Total Garage/Parking Spaces: 2
Water: Public
Room Sizes
Primary Bedroom: 19 x 13 Level - Upper 1
Bedroom 2: 13 x 13 Level - Upper 1
Bedroom 3: 14 x 11 Level - Upper 1
Bedroom 4: 13 x 10 Level - Upper 1
Great Room: 17 x 14 Level - Main
Living Room: 12 x 16 Level - Main
Dining Room: 13 x 14 Level - Main
Kitchen: 11 x 16 Level - Main
Breakfast Room: 10 x 14 Level - Main
Recreation Room: 16 x 12 Level - Lower 1
Local Schools
School District: WAYNESBORO AREA
Listed By / Shown By
Listed By
Agency Name: Mary Ann Hammel
Agency Phone: 4107052565
Shown By
Agent Name: Rich Vangel
Agent Phone: (717) 870-0483
Agency Title: Berkshire Hathaway HomeServices Homesale Realty

 First American
Estimate Your Payment
Estimated Payment
$ 1,094.97 per month $968.10 Principal & Interest $0.00 Property Tax (data not provided by mls) $126.87 Homeowner's Insurance



 Corporate Office - 215 S Centerville Rd. Lancaster, PA 17603
506 Creekside Blvd | MLS# PAFL2037240
This single family home located at 506 Creekside Blvd , Waynesboro, PA 17268 is currently listed for sale with an asking price of $434,990. This property was built in 2026 and has 4 bedrooms and 3 full and 1 partial baths with 2454 sq. ft. Creekside Blvd is located in the BRIMINGTON subdivision within the WAYNESBORO AREA school district. Search BRIMINGTON real estate on www.makeitofficialwithrich.com today.