


BEDS3
BATHS3 full
SQUARE FEET2,190
MLS#MDMC2251634
STATUSACTIVE
PROPERTY TYPEResidential - Single Family
SUBDIVISIONSOMERSET HEIGHTS
SCHOOLMONTGOMERY COUNTY PUBLIC SCHOOLS
Property Description
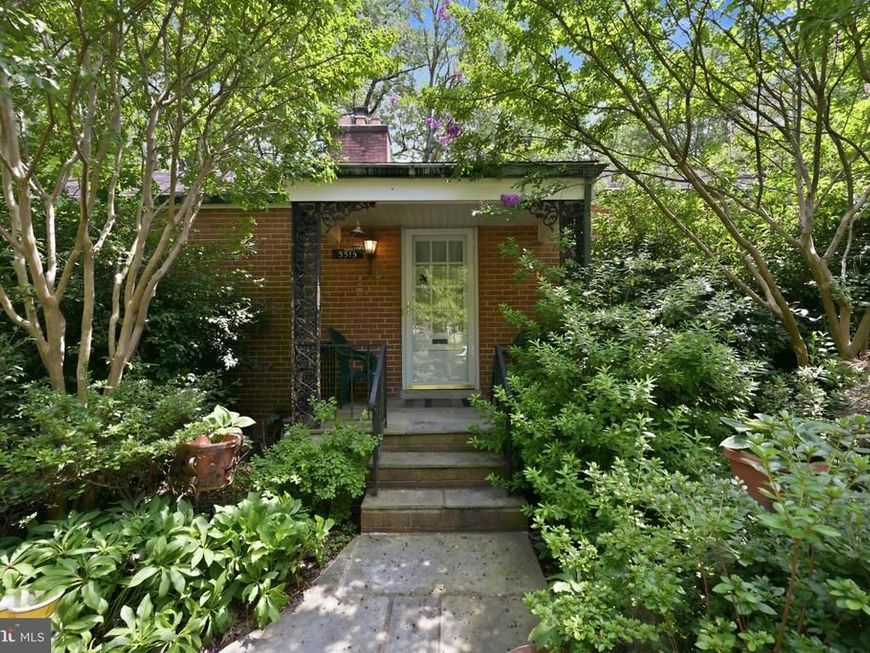
Welcome to 5515 Trent Street, ideally situated on a beautiful, tree-lined street in the highly sought-after Town of Somerset. This classic Chevy Chase residence offers a wonderful opportunity to make a home your own in one of the area’s most desirable and established neighborhoods. Set on a generous lot of approximately 9,125 square feet, the home offers comfortable living spaces, a finished footprint with room to grow, a lower level, and an attached garage. Mature landscaping and the picturesque surroundings create a welcoming setting in a neighborhood known for its strong sense of community. Just a few steps away from the Somerset pool and tennis courts. The location is exceptional—enjoy the charm and amenities of Somerset while being just minutes from the shopping, dining, and conveniences of Friendship Heights, Chevy Chase, and Bethesda. With easy access to parks, recreation, major commuter routes, and Metro, 5515 Trent Street combines neighborhood tranquility with outstanding convenience. A special opportunity to renovate, reimagine, or simply make this wonderful Somerset property your own. A few of the photos are virtually staged.
Property Features
Property Type: Residential - Single Family
Basement: Yes
Basement: Fully Finished
Cooling: Central A/C
Fireplaces: 1
Fuel Type: Natural Gas
Garage: 1
Heating: 90% Forced Air
Home Style: Ranch/Rambler
Lot Size: 0.21 Acres
Roof Type: Composite
Stories: 2.0
Taxes: $16,111
Year Built: 1950
Feature Descriptions
Additional Structures: Above Grade, Below Grade
Appliances: Dishwasher, Disposal, Dryer, Oven - Wall, Cooktop, Refrigerator, Washer - Front Loading, Washer
Exterior: Brick
Fireplace: Screen
Flooring: Wood, Carpet
Interior: Bathroom - Stall Shower, Carpet, Combination Dining/Living, Kitchen - Eat-In
Lot: Backs to Trees, Front Yard, Landscaping
Lot Dimensions: 0.21 Acre(S)
Municipality: Town of Somerset
Parking Notes: 1 Total Parking Spaces
Sewer: Public Sewer
Special View Info: Garden/Lawn, Trees/Woods
SQFT Above Finished: 1590
SQFT Below Finished: 600
SQFT Total Finished: 2190
Structure Type: Detached
Total Garage/Parking Spaces: 1
Utilities: Cable TV Available
Water: Public
Local Schools
High School: BETHESDA-CHEVY CHASE
Middle School: WESTLAND
Elementary School: SOMERSET
School District: MONTGOMERY COUNTY PUBLIC SCHOOLS
Listed By / Shown By
Listed By
Agency Name: Long & Foster Real Estate, Inc.
Agency Phone: 3012996000
Shown By
Agent Name: Rich Vangel
Agent Phone: (717) 870-0483
Agency Title: Berkshire Hathaway HomeServices Homesale Realty

 First American
Estimate Your Payment
Estimated Payment
$ 4,174.47 per month $2,503.76 Principal & Interest $1,342.58 Property Tax $328.13 Homeowner's Insurance



 Corporate Office - 215 S Centerville Rd. Lancaster, PA 17603
5515 Trent Street | MLS# MDMC2251634
This single family home located at 5515 Trent Street , Chevy Chase, MD 20815 is currently listed for sale with an asking price of $1,125,000. This property was built in 1950 and has 3 bedrooms and 3 full baths with 2190 sq. ft. Trent Street is located in the SOMERSET HEIGHTS subdivision within the MONTGOMERY COUNTY PUBLIC SCHOOLS school district. Search SOMERSET HEIGHTS real estate on www.makeitofficialwithrich.com today.