
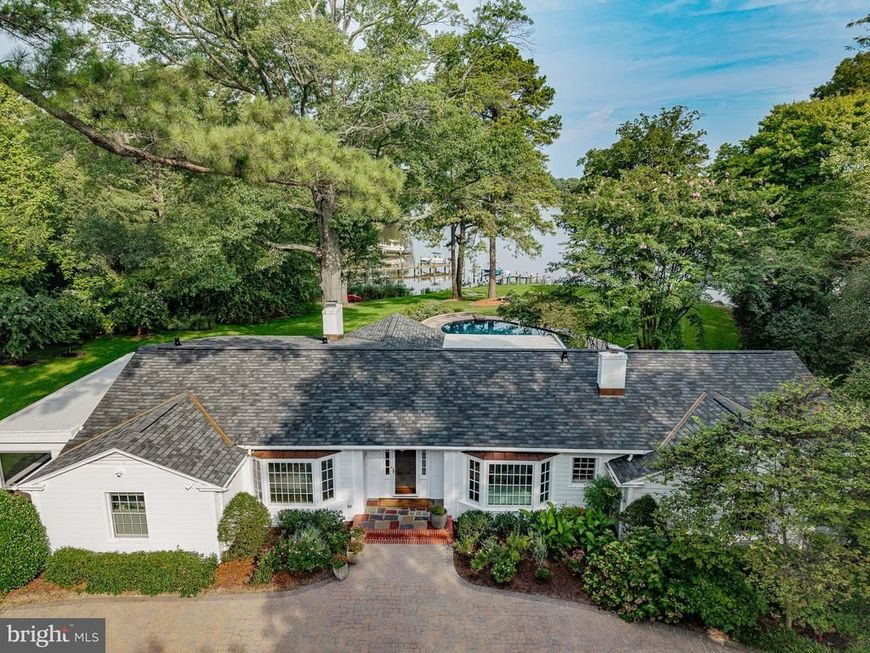


BEDS3
BATHS4 full 2 partial
SQUARE FEET3,156
MLS#MDTA2014926
STATUSACTIVE
PROPERTY TYPEResidential - Single Family
SUBDIVISIONOXFORD ROAD
SCHOOLTALBOT COUNTY PUBLIC SCHOOLS
Property Description
With its central Talbot County location and effortless one‑story layout, this move‑in ready waterfront retreat offers a rare blend of convenience, comfort, and stunning natural beauty. Set on more than two acres on Trippe Creek—directly across from Talbot Country Club—the property enjoys an elevated vantage point with broad water views, a private pier, and a heated pool and hot tub all just minutes from the amenities of both Oxford and Easton. The 3,100‑plus square‑foot home is designed for easy living, with sweeping waterside views and a newly renovated primary suite featuring a luxurious private bath with a steam shower. Two additional bedrooms, a bunkroom plus three full baths provide ample space for guests. The gourmet eat‑in kitchen, formal dining room, large living room with fireplace, separate family room create a warm, flexible layout for everyday living and entertaining. A screened porch offers the perfect spot to enjoy the breeze off the creek. Thoughtful updates throughout the home preserve its beautiful hardwood floors, moldings, and character while introducing a fresh coastal palette, contemporary kitchen and baths, new roof and Hardie board siding, and numerous additional improvements. The grounds are exceptional—one of the most beautiful settings in the county—with mature specimen trees, curated landscaping, full yard and garden sprinkler system and uncommon topography that enhances both privacy and views. The dedicated nature preserve directly across the street ensures no future building. A property of this quality, setting, and convenience is a rare find. Don’t miss the opportunity to make 5920 Oxford Road your own.
Property Features
Property Type: Residential - Single Family
Cooling: Central A/C, Ceiling Fan(s)
Fireplaces: 1
Fuel Type: Oil, Electric
Heating: Hot Water
Home Style: Ranch/Rambler
Lot Size: 2.04 Acres
Roof Type: Architectural Shingle
Stories: 1.0
Taxes: $12,109
Year Built: 1961
Feature Descriptions
Accessibility: 2+ Access Exits
Additional Structures: Above Grade
Appliances: Built-In Microwave, Cooktop - Down Draft, Dishwasher, Disposal, Dryer, Washer, Refrigerator, Oven - Wall, Water Heater, Extra Refrigerator/Freezer, Energy Efficient Appliances
Exterior: Brick, HardiPlank Type, Stick Built
Exterior: Extensive Hardscape, Exterior Lighting, Flood Lights, Gutter System, Lawn Sprinkler, Sidewalks, Underground Lawn Sprinkler
Flooring: Hardwood, Slate, Tile/Brick
Interior: Attic, Bathroom - Soaking Tub, Bathroom - Stall Shower, Bathroom - Tub Shower, Bathroom - Walk-In Shower, Breakfast Area, Built-Ins, Ceiling Fan(s), Crown Moldings, Entry Level Bedroom, Family Room Off Kitchen, Floor Plan - Open, Formal/Separate Dining Room, Kitchen - Eat-In, Kitchen - Gourmet, Kitchen - Island, Primary Bath(s), Recessed Lighting, Skylight(s), Upgraded Countertops, Walk-in Closet(s), Window Treatments, Wood Floors
Lake Name: Trippe Creek off the Tred Avon River
Location: River
Lot: Landscaping, Rip-Rapped, Road Frontage, Stream/Creek
Lot Dimensions: 2.04 Acre(S)
Number of Rooms: 14
Parking Features: Brick Driveway, Stone Driveway
Parking Notes: 5 Total Parking Spaces
Pet Restrictions: No Pet Restrictions
Rooms: Living Room, Dining Room, Primary Bedroom, Bedroom 2,Bedroom 3,Kitchen, Family Room, Foyer, Breakfast Room, Recreation Room, Bathroom 2,Bathroom 3,Primary Bathroom, Full Bath, Half Bath
Sewer: On Site Septic
Special View Info: Panoramic, Water, Trees/Woods, Other
SQFT Above Finished: 3156
SQFT Total Finished: 3156
Structure Type: Detached
Swimming Pool: Concrete, Heated, In Ground
Total Garage/Parking Spaces: 5
Utilities: Under Ground, Water Available
Water: Well
Water Access: Boat - Powered, Canoe/Kayak, Fishing Allowed, Personal Watercraft (PWC), Private Access
Room Sizes
Living Room: 27 x 14 Level - Main
Breakfast Room: 13 x 17 Level - Main
Kitchen: 13 x 17 Level - Main
Family Room: 20 x 23 Level - Main
Recreation Room: 10 x 18 Level - Main
Full Bath: 9 x 5 Level - Main
Dining Room: 16 x 11 Level - Main
Foyer: 11 x 9 Level - Main
Primary Bedroom: 27 x 14 Level - Main
Primary Bathroom: 18 x 7 Level - Main
Bedroom 2: 22 x 15 Level - Main
Bathroom 2: 9 x 7 Level - Main
Bedroom 3: 12 x 13 Level - Main
Half Bath: 4 x 4 Level - Main
Bathroom 3: 8 x 6 Level - Main
Half Bath: 5 x 3 Level - Main
Local Schools
High School: EASTON
Middle School: EASTON
Elementary School: WHITE MARSH
School District: TALBOT COUNTY PUBLIC SCHOOLS
Listed By / Shown By
Listed By
Agency Name: Benson & Mangold, LLC
Agency Phone: 4107450415
Shown By
Agent Name: Rich Vangel
Agent Phone: (717) 870-0483
Agency Title: Berkshire Hathaway HomeServices Homesale Realty

 First American
Estimate Your Payment
Estimated Payment
$ 6,786.13 per month $5,107.68 Principal & Interest $1,009.08 Property Tax $669.38 Homeowner's Insurance



 Corporate Office - 215 S Centerville Rd. Lancaster, PA 17603
5920 Oxford Road | MLS# MDTA2014926
This single family home located at 5920 Oxford Road , Oxford, MD 21654 is currently listed for sale with an asking price of $2,295,000. This property was built in 1961 and has 3 bedrooms and 4 full and 2 partial baths with 3156 sq. ft. Oxford Road is located in the OXFORD ROAD subdivision within the TALBOT COUNTY PUBLIC SCHOOLS school district. Search OXFORD ROAD real estate on www.makeitofficialwithrich.com today.