


BEDS4
BATHS3 full 1 partial
SQUARE FEET2,872
MLS#MDBC2172646
STATUSACTIVE
PROPERTY TYPEResidential - Single Family
SUBDIVISIONWOODBRIDGE VALLEY
SCHOOLBALTIMORE COUNTY PUBLIC SCHOOLS
Property Description
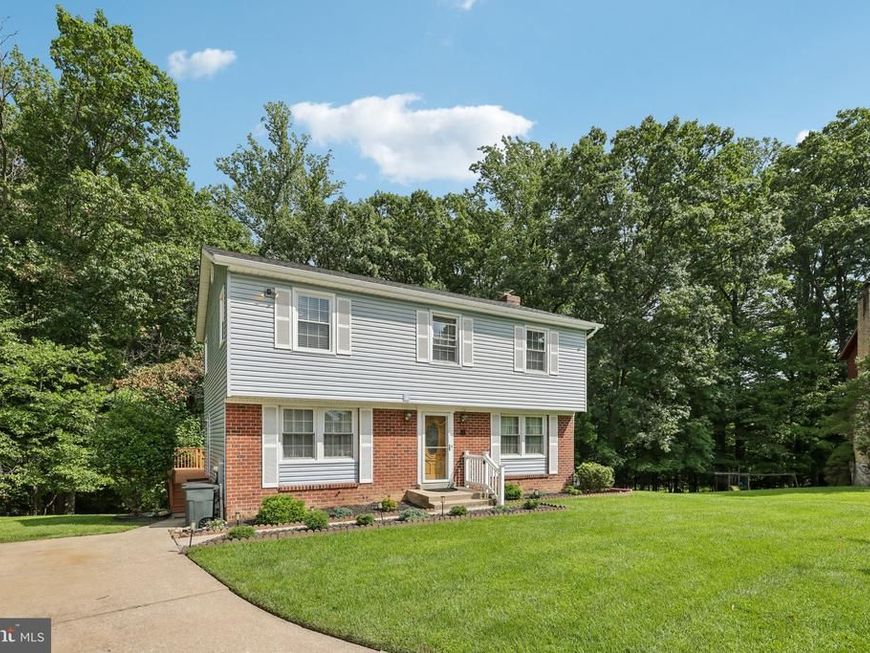
Tucked away on a quiet cul-de-sac in desirable Catonsville, 6 Edge Springs Ct offers the perfect blend of modern comfort, updates, and pristine natural surroundings. The crown jewel of this home is its exceptionally private lot, backing directly to a tranquil wall of trees and lush woodlands—your own personal sanctuary right in the backyard. Step outside onto the upgraded back deck, an ideal space for morning coffee, evening al fresco dining, or weekend entertaining while taking in the serene views. The spacious yard also features a brand-new storage shed, providing plenty of extra room for outdoor gear, lawn equipment, or a custom workshop space. Inside, the home impresses with a versatile, light-filled layout. The fully finished basement adds valuable living space—perfect for a cozy media room, home office, gym, or guest lounge. Enjoy the peace and privacy of a secluded neighborhood setting while remaining just minutes away from historic downtown Catonsville, vibrant local shops, dining, parks, and major commuter routes.
Property Features
Property Type: Residential - Single Family
Basement: Yes
Basement: Fully Finished
Cooling: Central A/C
Fireplaces: 1
Fuel Type: Natural Gas
Heating: Forced Air
Home Style: Colonial
Lot Size: 0.28 Acres
Stories: 3.0
Taxes: $4,526
Year Built: 1978
Feature Descriptions
Additional Structures: Above Grade, Below Grade
Appliances: Built-In Microwave, Dishwasher, Disposal, Dryer, Exhaust Fan, Extra Refrigerator/Freezer, Stove, Washer, Water Heater
Exterior: Brick Front, Combination, Vinyl Siding
Exterior: Sidewalks
Fireplace: Wood
Interior: Attic, Carpet, Ceiling Fan(s), Dining Area, Family Room Off Kitchen, Floor Plan - Traditional, Formal/Separate Dining Room, Kitchen - Eat-In, Primary Bath(s), Pantry, Upgraded Countertops
Lot Dimensions: 0.28 Acre(S)
Municipality: Catonsville
Parking Features: Concrete Driveway, Paved Driveway
Rooms: Primary Bedroom, Bedroom 2,Bedroom 3,Bedroom 1,Bonus Room
Sewer: Public Sewer
Special View Info: Trees/Woods
SQFT Above Finished: 1872
SQFT Below Finished: 1000
SQFT Total Finished: 2872
Structure Type: Detached
Water: Public
Local Schools
High School: WOODLAWN
Middle School: SOUTHWEST ACADEMY
Elementary School: WOODBRIDGE
School District: BALTIMORE COUNTY PUBLIC SCHOOLS
Listed By / Shown By
Listed By
Agency Name: Redfin Corp
Agency Phone: 3016586186
Shown By
Agent Name: Rich Vangel
Agent Phone: (717) 870-0483
Agency Title: Berkshire Hathaway HomeServices Homesale Realty

 First American
Estimate Your Payment
Estimated Payment
$ 1,761.64 per month $1,224.06 Principal & Interest $377.17 Property Tax $160.42 Homeowner's Insurance



 Corporate Office - 215 S Centerville Rd. Lancaster, PA 17603
6 Edge Springs Court | MLS# MDBC2172646
This single family home located at 6 Edge Springs Court, Catonsville, MD 21228 is currently listed for sale with an asking price of $550,000. This property was built in 1978 and has 4 bedrooms and 3 full and 1 partial baths with 2872 sq. ft. Edge Springs Court is located in the WOODBRIDGE VALLEY subdivision within the BALTIMORE COUNTY PUBLIC SCHOOLS school district. Search WOODBRIDGE VALLEY real estate on www.makeitofficialwithrich.com today.