


BEDS3
BATHS2 full 1 partial
SQUARE FEET2,454
MLS#PACT2133848
STATUSACTIVE
PROPERTY TYPEResidential - Single Family
SUBDIVISIONWILTSHIRE AT OXFORD
SCHOOLOXFORD AREA
Property Description
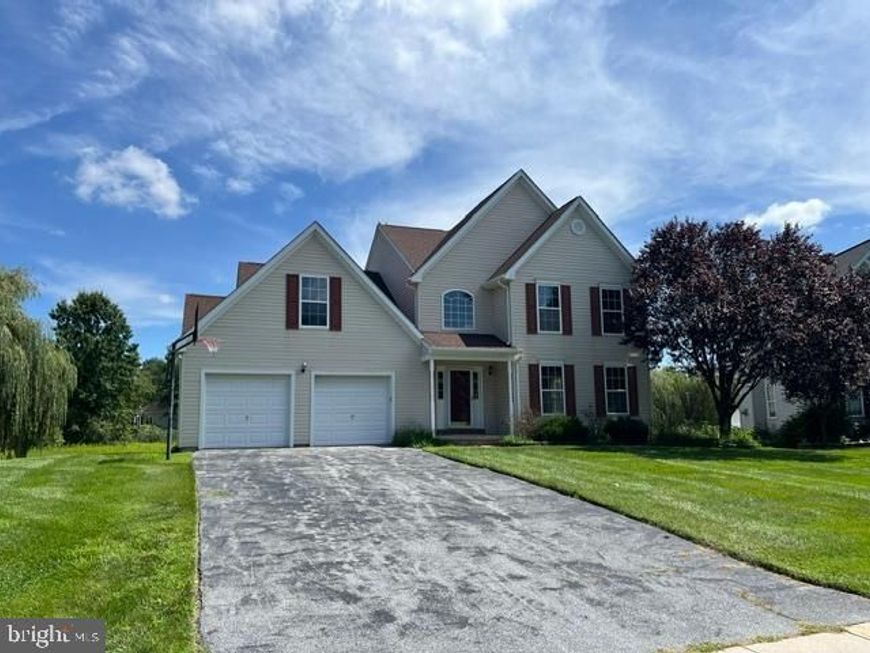
Very nice two story Colonial on cul-de-sac street with privacy to the rear. Home has deck off dining area with steps to yard and patio doors from basement to concrete porch in rear yard. Home features fresh paint and carpeting. New bathroom vanity and new central air conditioning. Home has a huge walk in closet in primary bedroom with secret little den or office off the walk in closet for real privacy. Vaulted ceiling with gas fireplace in first floor family room. **Realtors please read Agent Remarks before proceeding**
Property Features
Property Type: Residential - Single Family
Basement: Yes
Basement: Full, Unfinished, Daylight, Partial, Outside Entrance, Sump Pump
Cooling: Central A/C
Fireplaces: 1
Fuel Type: Natural Gas
Garage: 2
Heating: Forced Air
Home Style: Colonial
Lot Size: 0.38 Acres
Roof Type: Asphalt, Shingle
Stories: 2.0
Taxes: $7,722
Year Built: 1999
Feature Descriptions
Additional Structures: Above Grade, Below Grade
Appliances: Dishwasher, Disposal, Dryer, Oven/Range - Gas, Refrigerator, Washer, Microwave
Electric: 200+ Amp Service
Exterior: Vinyl Siding
Exterior: Sidewalks
Fireplace: Gas/Propane
Flooring: Vinyl, Carpet, Laminate Plank
HOA Fee: $230.00/Annually
Interior: Dining Area
Location: Suburban
Lot: Cul-de-sac
Lot Dimensions: 0.38 Acre(S)
Municipality: EAST NOTTINGHAM TWP
Number of Rooms: 10
Parking Notes: 2 Total Parking Spaces
Rooms: Living Room, Dining Room, Primary Bedroom, Bedroom 2,Kitchen, Family Room, Basement, Bedroom 1,Laundry, Office, Primary Bathroom, Full Bath, Half Bath
Sewer: Public Sewer
SQFT Above Finished: 2454
SQFT Total Finished: 2454
Structure Type: Detached
Total Garage/Parking Spaces: 2
Utilities: Cable TV Available
Water: Public
Room Sizes
Kitchen: 25 x 13 Level - Main
Family Room: 14 x 15 Level - Main
Primary Bedroom: 16 x 17 Level - Upper 1
Bedroom 2: 17 x 11 Level - Upper 1
Bedroom 1: 13 x 10 Level - Upper 1
Dining Room: 12 x 13 Level - Main
Living Room: 16 x 12 Level - Main
Local Schools
School District: OXFORD AREA
Listed By / Shown By
Listed By
Agency Name: Century 21 Dale Realty Co.
Agency Phone: 7172444574
Shown By
Agent Name: Rich Vangel
Agent Phone: (717) 870-0483
Agency Title: Berkshire Hathaway HomeServices Homesale Realty

 First American
Estimate Your Payment
Estimated Payment
$ 1,801.18 per month $1,023.54 Principal & Interest $643.50 Property Tax $134.14 Homeowner's Insurance



 Corporate Office - 215 S Centerville Rd. Lancaster, PA 17603
611 Quill Court | MLS# PACT2133848
This single family home located at 611 Quill Court , Oxford, PA 19363 is currently listed for sale with an asking price of $459,900. This property was built in 1999 and has 3 bedrooms and 2 full and 1 partial baths with 2454 sq. ft. Quill Court is located in the WILTSHIRE AT OXFORD subdivision within the OXFORD AREA school district. Search WILTSHIRE AT OXFORD real estate on www.makeitofficialwithrich.com today.