


BEDS3
BATHS3 full 1 partial
SQUARE FEET2,180
MLS#MDFR2085226
STATUSACTIVE
PROPERTY TYPEResidential - Townhouse
SUBDIVISIONEASTCHURCH
SCHOOLFREDERICK COUNTY PUBLIC SCHOOLS
Property Description
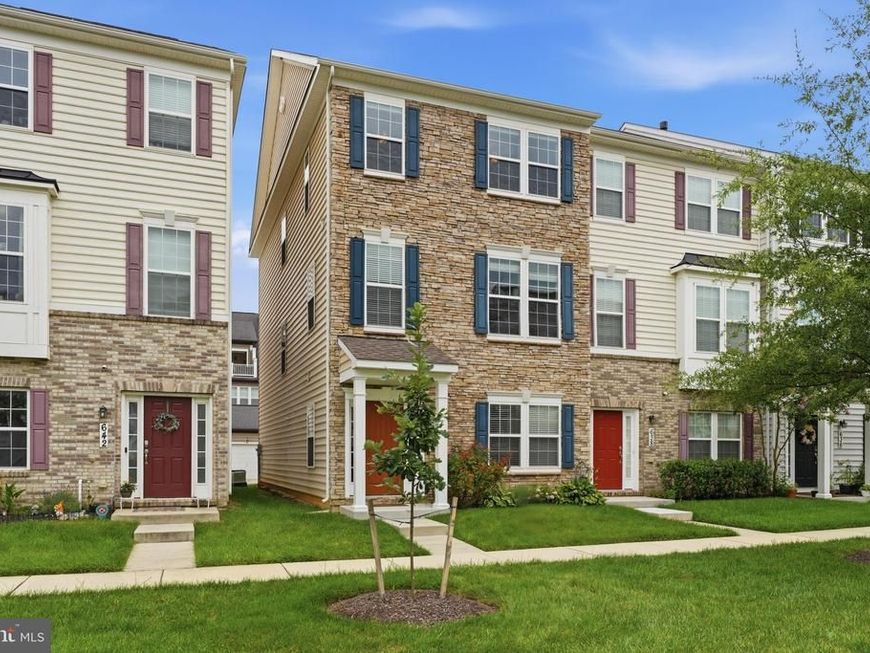
Stone front, end unit townhome in Eastchurch! Premium location overlooking open space. Covered front entry, attached 2-car garage, hardwood stairs and hardwood flooring through main living area! Main living area showcases gourmet kitchen, dining room, powder room, and spacious family room with gas fireplace and atrium door to deck. Kitchen features expansive island with pendant lights, ceramic farm sink, granite counters, tiled backsplash, stainless steel appliances, bar area and pantry closet . Upper level includes primary bedroom with tray ceiling, ceiling fan, and two walk-in closets. En-suite, primary bath features upgraded dual vanity, frameless glass shower and separate toilet closet. Two additional bedrooms with ceiling fans, second full bath with dual vanity and laundry room on upper level. Entry level features spacious rec room, third full bathroom and family foyer leading to garage. Fresh paint throughout! Street parking on Blandwood Rd. Front door faces courtyard. Sign in front.
Property Features
Property Type: Residential - Townhouse
Cooling: Central A/C
Fireplaces: 1
Fuel Type: Natural Gas
Garage: 2
Heating: Forced Air
Home Style: Colonial
Lot Size: 0.04 Acres
Stories: 3.0
Taxes: $8,050
Year Built: 2016
Feature Descriptions
Additional Structures: Above Grade, Below Grade
Appliances: Dishwasher, Disposal, Microwave, Oven/Range - Gas, Refrigerator, Washer, Dryer
Community Amenities: Club House, Common Grounds, Jog/Walk Path, Pool - Outdoor
Exterior: Stone, Vinyl Siding
Exterior: Exterior Lighting, Sidewalks, Street Lights
Fireplace: Mantel(s), Gas/Propane
Flooring: Hardwood, Carpet, Ceramic Tile
HOA Fee: $114.00/Monthly
Interior: Bathroom - Walk-In Shower, Breakfast Area, Ceiling Fan(s), Dining Area, Family Room Off Kitchen, Floor Plan - Open, Kitchen - Island, Recessed Lighting, Walk-in Closet(s), Window Treatments, Wood Floors
Lot: Adjoins - Open Space, Landscaping
Lot Dimensions: 0.04 Acre(S)
Municipality: Frederick City
Parking Notes: 2 Total Parking Spaces
Rooms: Dining Room, Primary Bedroom, Bedroom 2,Bedroom 3,Kitchen, Family Room, Foyer, Laundry, Recreation Room, Bathroom 2,Bathroom 3,Primary Bathroom, Half Bath
Sewer: Public Sewer
SQFT Above Finished: 2180
SQFT Total Finished: 2180
Structure Type: End of Row/Townhouse
Total Garage/Parking Spaces: 2
Water: Public
Local Schools
High School: GOV. THOMAS JOHNSON
Middle School: GOV. THOMAS JOHNSON
Elementary School: SPRING RIDGE
School District: FREDERICK COUNTY PUBLIC SCHOOLS
Listed By / Shown By
Listed By
Agency Name: RE/MAX Results
Agency Phone: 3016985005
Shown By
Agent Name: Rich Vangel
Agent Phone: (717) 870-0483
Agency Title: Berkshire Hathaway HomeServices Homesale Realty

 First American
Estimate Your Payment
Estimated Payment
$ 1,916.86 per month $1,101.66 Principal & Interest $670.83 Property Tax $144.38 Homeowner's Insurance



 Corporate Office - 215 S Centerville Rd. Lancaster, PA 17603
640 Blandwood Road | MLS# MDFR2085226
This townhouse located at 640 Blandwood Road, Frederick, MD 21701 is currently listed for sale with an asking price of $495,000. This property was built in 2016 and has 3 bedrooms and 3 full and 1 partial baths with 2180 sq. ft. Blandwood Road is located in the EASTCHURCH subdivision within the FREDERICK COUNTY PUBLIC SCHOOLS school district. Search EASTCHURCH real estate on www.makeitofficialwithrich.com today.