


BEDS5
BATHS3 full 1 partial
SQUARE FEET5,581
MLS#MDCH2058900
STATUSACTIVE
PROPERTY TYPEResidential - Single Family
SUBDIVISIONTHE PRESERVE AT TIMBER RIDGE
SCHOOLCHARLES COUNTY PUBLIC SCHOOLS
Property Description
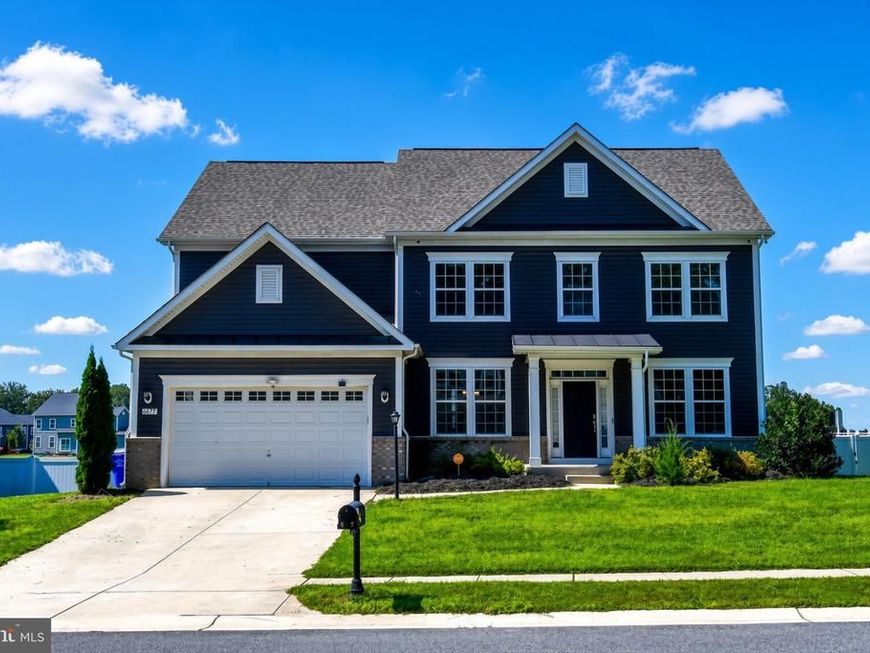
Welcome home to this stunning single-family residence offering impressive square footage of thoughtfully designed living space. From the moment you enter, the open floor plan and soaring 2-story family room create a bright, airy atmosphere perfect for both everyday living and entertaining. A private study/office on the main level offers the ideal work-from-home setup or flex space. The kitchen is a true centerpiece, featuring a charming morning room and a spacious walk-in pantry. Retreat upstairs to generously sized bedrooms, including a bedroom with its own private en suite full bath— ideal for guests or multigenerational living. The luxurious owner's bedroom offers a true retreat, complete with a spacious and open layout designed for comfort and privacy. The fully finished basement extends your living space even further, boasting a large recreation area with a convenient walk-out door, a finished storage room, and rough-in plumbing for future customization. A separate room in the basement offers additional flexibility and living space. This exceptional home combines space, style, and function — schedule your private showing today!
Property Features
Property Type: Residential - Single Family
Basement: Yes
Basement: Connecting Stairway, Full, Rear Entrance, Walkout Stairs
Cooling: Central A/C
Fuel Type: Electric
Garage: 2
Heating: Heat Pump(s)
Home Style: Colonial
Lot Size: 0.32 Acres
Stories: 3.0
Taxes: $9,863
Year Built: 2020
Feature Descriptions
Additional Structures: Above Grade, Below Grade
Appliances: Built-In Microwave, Dishwasher, Oven/Range - Gas, Refrigerator, Stove
Electric: 200+ Amp Service
HOA Fee: $625.00/Semi-Annually
Interior: Bathroom - Walk-In Shower, Breakfast Area, Carpet, Crown Moldings
Lot Dimensions: 0.32 Acre(S)
Parking Notes: 4 Total Parking Spaces
Sewer: Public Sewer
SQFT Above Finished: 4052
SQFT Below Finished: 1529
SQFT Total Finished: 5581
Structure Type: Detached
Total Garage/Parking Spaces: 4
Utilities: Natural Gas Available, Water Available, Electric Available
Water: Public
Local Schools
School District: CHARLES COUNTY PUBLIC SCHOOLS
Listed By / Shown By
Listed By
Agency Name: RLAH @properties
Agency Phone: 3016520643
Shown By
Agent Name: Rich Vangel
Agent Phone: (717) 870-0483
Agency Title: Berkshire Hathaway HomeServices Homesale Realty

 First American
Estimate Your Payment
Estimated Payment
$ 2,634.32 per month $1,602.41 Principal & Interest $821.92 Property Tax $210.00 Homeowner's Insurance



 Corporate Office - 215 S Centerville Rd. Lancaster, PA 17603
6677 Timber Ridge Lane | MLS# MDCH2058900
This single family home located at 6677 Timber Ridge Lane , Bryans Road, MD 20616 is currently listed for sale with an asking price of $720,000. This property was built in 2020 and has 5 bedrooms and 3 full and 1 partial baths with 5581 sq. ft. Timber Ridge Lane is located in the THE PRESERVE AT TIMBER RIDGE subdivision within the CHARLES COUNTY PUBLIC SCHOOLS school district. Search THE PRESERVE AT TIMBER RIDGE real estate on www.makeitofficialwithrich.com today.