
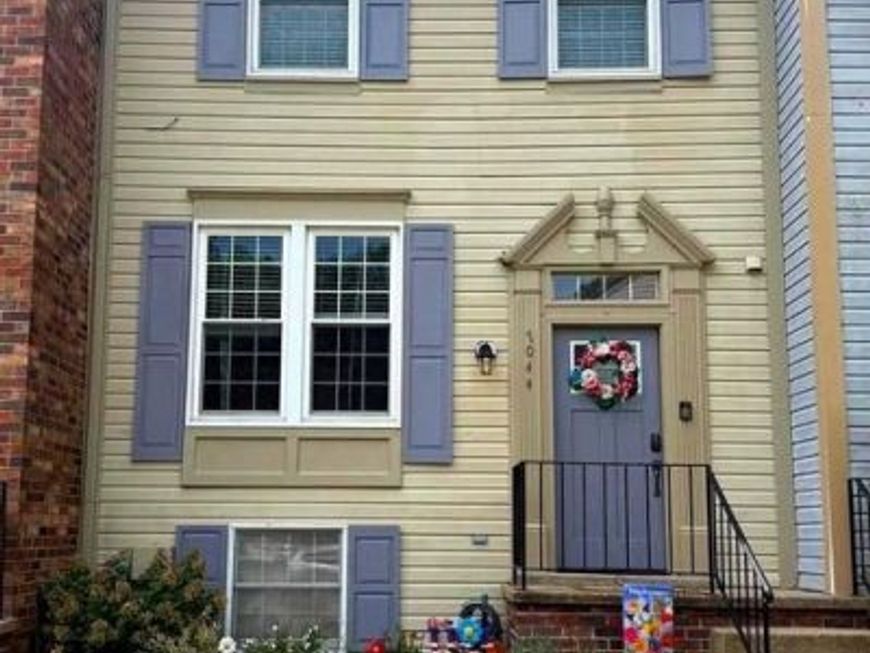


BEDS3
BATHS2 full 1 partial
SQUARE FEET1,832
MLS#MDAA2154872
Cooperative Broker Compensation: 2.5%
STATUSACTIVE
PROPERTY TYPEResidential - Townhouse
SUBDIVISIONCHESTNUT HILL COVE
SCHOOLANNE ARUNDEL COUNTY PUBLIC SCHOOLS
Property Description
Welcome to this wonderful townhome tucked away in the quiet and peaceful community of Chestnut Hill Cove! Light, bright, and beautifully maintained, this move-in-ready home offers an inviting layout with plenty of space and versatility. The main level features spacious living and dining areas that flow into the roomy kitchen, complete with stainless steel appliances and ample cabinet space. Step through the newer sliding door onto the new deck overlooking the fully fenced backyard, with a lovely patio underneath—perfect for relaxing or entertaining. Upstairs, you’ll find three generously sized bedrooms and a full bathroom with a tub. The multifunctional lower level offers even more living space and could easily be used as a fourth bedroom, guest suite, family room, home office, or recreation area. It also features a full bathroom with a shower, wet bar sink, laundry area, and additional storage. Enjoy Chestnut Hill Cove’s wonderful community amenities, including a marina with boat slips, boat ramp, kayak storage, picnic area, and a playground just around the corner. Complete with a one-year home warranty for added peace of mind, this spacious and welcoming home offers the perfect combination of comfort, convenience, and community!
Property Features
Property Type: Residential - Townhouse
Basement: Yes
Basement: Fully Finished, Daylight, Full, Heated, Outside Entrance, Walkout Level, Windows
Cooling: Central A/C
Fuel Type: Electric
Heating: Heat Pump(s)
Home Style: Traditional
Lot Size: 0.05 Acres
Roof Type: Asphalt, Other
Stories: 3.0
Taxes: $3,398
Year Built: 1989
Cooperative Broker Compensation: 2.5%
Feature Descriptions
Additional Structures: Above Grade, Below Grade
Community Amenities: Water/Lake Privileges
Exterior: Vinyl Siding
Fencing: Fully, Privacy
Flooring: Carpet, Ceramic Tile, Luxury Vinyl Plank
HOA Fee: $420.00/Semi-Annually
Lot Dimensions: 0.05 Acre(S)
Parking Features: Free, Lighted Parking, Parking Space Conveys
Pet Restrictions: No Pet Restrictions
Rooms: Living Room, Dining Room, Primary Bedroom, Bedroom 2,Bedroom 3,Kitchen, Family Room, Laundry, Storage Room, Full Bath, Half Bath
Sewer: Public Sewer
SQFT Above Finished: 1320
SQFT Below Finished: 512
SQFT Total Finished: 1832
Structure Type: Interior Row/Townhouse
Water: Public
Local Schools
High School: NORTHEAST
Middle School: GEORGE FOX
Elementary School: SOLLEY
School District: ANNE ARUNDEL COUNTY PUBLIC SCHOOLS
Listed By / Shown By
Listed By
Agency Name: Berkshire Hathaway HomeServices Homesale Realty

Shown By
Agent Name: Rich Vangel
Agent Phone: (717) 870-0483
 First American
Estimate Your Payment
Estimated Payment
$ 1,314.98 per month $912.26 Principal & Interest $283.17 Property Tax $119.55 Homeowner's Insurance



 Corporate Office - 215 S Centerville Rd. Lancaster, PA 17603
7044 Timberfield | MLS# MDAA2154872
This townhouse located at 7044 Timberfield, Chestnut Hill Cove, MD 21226 is currently listed for sale by Berkshire Hathaway HomeServices Homesale Realty, with an asking price of $409,900. This property was built in 1989 and has 3 bedrooms and 2 full and 1 partial baths with 1832 sq. ft. Timberfield is located in the CHESTNUT HILL COVE subdivision within the ANNE ARUNDEL COUNTY PUBLIC SCHOOLS school district. Search CHESTNUT HILL COVE real estate on www.makeitofficialwithrich.com today.