


BEDS3
BATHS2 full 2 partial
SQUARE FEET1,518
MLS#MDPG2215578
STATUSACTIVE
PROPERTY TYPEResidential - Townhouse
SUBDIVISIONMILLWOOD TOWNE
SCHOOLPRINCE GEORGES COUNTY PUBLIC SCHOOLS
Property Description
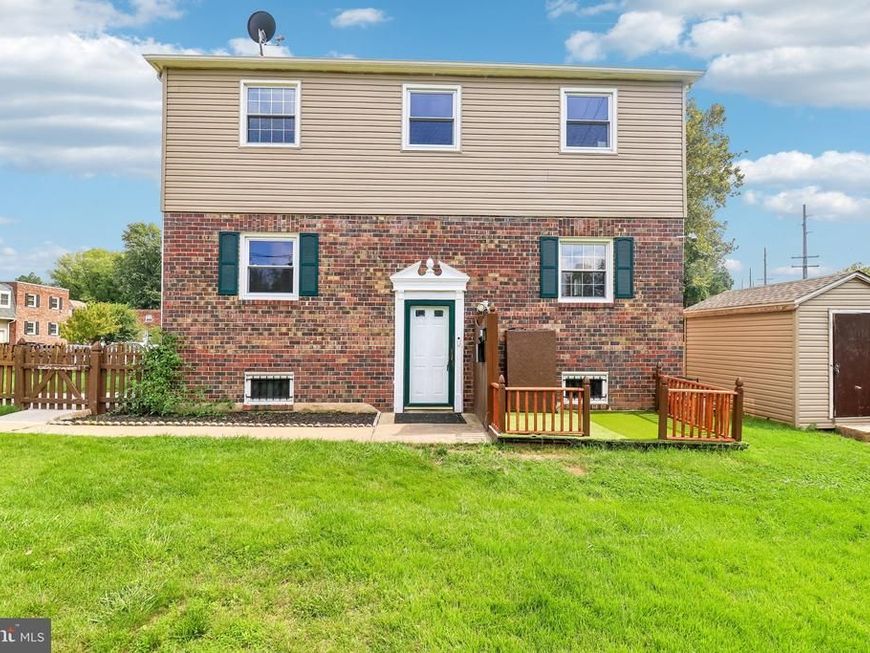
Welcome to 7303 Calder Drive! This spacious end-unit townhome offers three levels of comfortable living with 3 bedrooms, 2 full baths, and 2 half baths. Hardwood flooring throughout adds warmth and character, while the newly installed siding enhances the home's exterior appeal. The property also features additional bonus rooms, providing flexible space for a home office, recreation, storage, or other uses. Enjoy the convenience of a private driveway and a generously sized fenced yard—perfect for outdoor entertaining, relaxing, or creating your own private retreat. Ideally situated near shopping, dining, major commuter routes, and multiple Metro stations, with convenient access to Washington, DC. Schedule your private showing and discover everything this end-unit home has to offer.
Property Features
Property Type: Residential - Townhouse
Basement: Yes
Basement: Full, Fully Finished, Walkout Stairs
Fuel Type: Natural Gas
Heating: Forced Air
Home Style: Colonial
Lot Size: 0.11 Acres
Stories: 3.0
Taxes: $4,353
Year Built: 1970
Feature Descriptions
Additional Structures: Above Grade, Below Grade
Exterior: Brick, Vinyl Siding
HOA Fee: $108.00/Monthly
Lot Dimensions: 0.11 Acre(S)
Number of Rooms: 11
Pet Restrictions: No Pet Restrictions
Rooms: Living Room, Dining Room, Kitchen, Family Room
Sewer: Public Sewer
SQFT Above Finished: 1518
SQFT Total Finished: 1518
Structure Type: End of Row/Townhouse
Water: Public
Local Schools
School District: PRINCE GEORGES COUNTY PUBLIC SCHOOLS
Listed By / Shown By
Listed By
Agency Name: Samson Properties
Agency Phone: 2407246550
Shown By
Agent Name: Rich Vangel
Agent Phone: (717) 870-0483
Agency Title: Berkshire Hathaway HomeServices Homesale Realty

 First American
Estimate Your Payment
Estimated Payment
$ 1,281.54 per month $812.33 Principal & Interest $362.75 Property Tax $106.46 Homeowner's Insurance



 Corporate Office - 215 S Centerville Rd. Lancaster, PA 17603
7303 Calder Drive | MLS# MDPG2215578
This townhouse located at 7303 Calder Drive , Capitol Heights, MD 20743 is currently listed for sale with an asking price of $365,000. This property was built in 1970 and has 3 bedrooms and 2 full and 2 partial baths with 1518 sq. ft. Calder Drive is located in the MILLWOOD TOWNE subdivision within the PRINCE GEORGES COUNTY PUBLIC SCHOOLS school district. Search MILLWOOD TOWNE real estate on www.makeitofficialwithrich.com today.