


BEDS4
BATHS2 full 1 partial
SQUARE FEET3,975
MLS#MDTA2014812
STATUSACTIVE
PROPERTY TYPEResidential - Single Family
SUBDIVISIONEASTON CLUB
SCHOOLTALBOT COUNTY PUBLIC SCHOOLS
Property Description
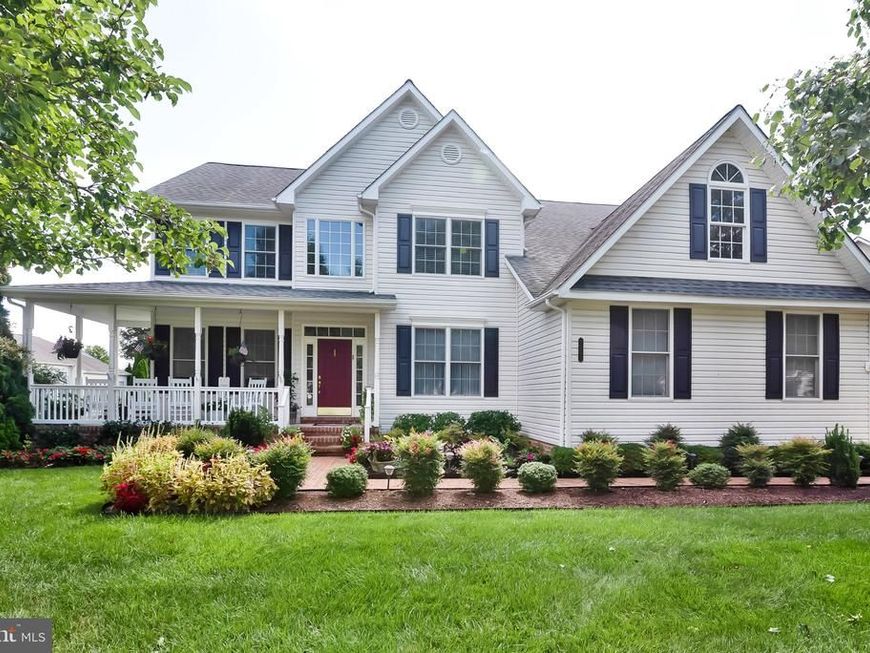
Welcome to this beautifully maintained 4-bedroom, 2.5-bath home in Master's Village at Easton Club. A welcoming wraparound front porch and beautifully landscaped front yard set the tone for the inviting spaces found throughout the home. Hardwood flooring extends through most of the main level, where the light-filled living room features high ceilings, a gas fireplace, and built-in cabinetry. The highly sought-after entry-level primary suite offers a private retreat with direct access from the bedroom to the back deck, along with a spacious bath featuring a soaking tub, separate shower, and double vanities. Just off the kitchen, the sunroom opens to the deck with an awning, creating an ideal space for indoor-outdoor living and entertaining, with a stone patio providing additional outdoor space. Upstairs, the hallway landing doubles as a comfortable sitting area or potential home office and leads to three additional bedrooms. A large bonus room offers plenty of flexibility as a recreation room, family room, or additional gathering space. An additional stairway from the second level leads to a dedicated storage room, providing convenient extra storage. Located in the desirable Easton Club community, residents enjoy access to community amenities including a swimming pool and tennis courts, all just minutes from the conveniences of downtown Easton. Roof New August 2026 HVAC- Downstairs new 2026, upstairs new 2020.
Property Features
Property Type: Residential - Single Family
Cooling: Central A/C
Fireplaces: 1
Fuel Type: Electric, Natural Gas
Garage: 2
Heating: Forced Air, Heat Pump(s)
Home Style: Traditional
Lot Size: 0.47 Acres
Stories: 2.0
Taxes: $7,526
Year Built: 2005
Feature Descriptions
Additional Structures: Above Grade, Below Grade
Appliances: Central Vacuum, Cooktop, Disposal, Dryer, Microwave, Oven - Double, Oven - Wall, Refrigerator, Washer, Washer/Dryer Hookups Only
Community Amenities: Pool - Outdoor, Tennis Courts
Exterior: Vinyl Siding
HOA Fee: $574.00/Quarterly
Interior: Breakfast Area, Built-Ins, Dining Area, Entry Level Bedroom, Family Room Off Kitchen, Kitchen - Eat-In, Kitchen - Island, Kitchen - Table Space, Primary Bath(s), Upgraded Countertops, Window Treatments, Wood Floors
Lot: Landscaping
Lot Dimensions: 0.47 Acre(S)
Municipality: EASTON
Parking Notes: 2 Total Parking Spaces
Rooms: Living Room, Dining Room, Primary Bedroom, Bedroom 2,Bedroom 3,Bedroom 4,Kitchen, Sun/Florida Room, Office, Recreation Room
Sewer: Public Sewer
SQFT Above Finished: 3975
SQFT Total Finished: 3975
Structure Type: Detached
Total Garage/Parking Spaces: 2
Water: Public
Room Sizes
Kitchen: 18 x 16 Level - Main
Living Room: 17 x 17 Level - Main
Sun/Florida Room: 18 x 12 Level - Main
Office: 12 x 13 Level - Main
Dining Room: 12 x 16 Level - Main
Recreation Room: 15 x 27 Level - Upper 1
Bedroom 2: 12 x 12 Level - Upper 1
Bedroom 3: 14 x 12 Level - Upper 1
Bedroom 4: 12 x 14 Level - Upper 1
Primary Bedroom: 19 x 14 Level - Main
Local Schools
School District: TALBOT COUNTY PUBLIC SCHOOLS
Listed By / Shown By
Listed By
Agency Name: Benson & Mangold, LLC
Agency Phone: 4108226665
Shown By
Agent Name: Rich Vangel
Agent Phone: (717) 870-0483
Agency Title: Berkshire Hathaway HomeServices Homesale Realty

 First American
Estimate Your Payment
Estimated Payment
$ 2,514.84 per month $1,668.95 Principal & Interest $627.17 Property Tax $218.72 Homeowner's Insurance



 Corporate Office - 215 S Centerville Rd. Lancaster, PA 17603
7583 Easton Club Drive | MLS# MDTA2014812
This single family home located at 7583 Easton Club Drive, Easton, MD 21601 is currently listed for sale with an asking price of $749,900. This property was built in 2005 and has 4 bedrooms and 2 full and 1 partial baths with 3975 sq. ft. Easton Club Drive is located in the EASTON CLUB subdivision within the TALBOT COUNTY PUBLIC SCHOOLS school district. Search EASTON CLUB real estate on www.makeitofficialwithrich.com today.