


BEDS4
BATHS2 full 1 partial
SQUARE FEET2,596
MLS#MDAA2154972
STATUSACTIVE
PROPERTY TYPEResidential - Single Family
SCHOOLANNE ARUNDEL COUNTY PUBLIC SCHOOLS
Property Description
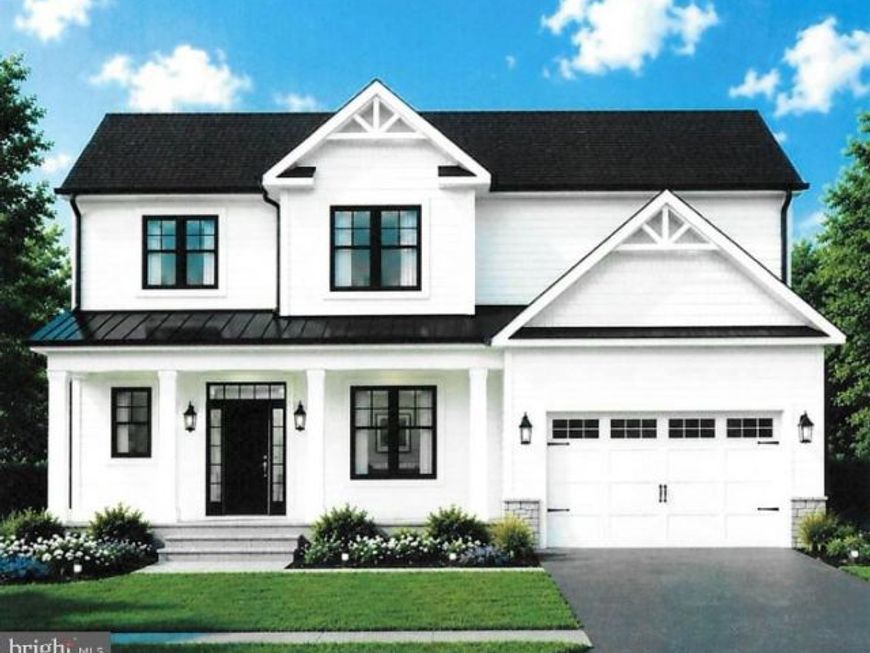
Once-in-a-lifetime opportunity to build your dream home on 11.28 acres of private, wooded waterfront property along Long Cove off Stony Creek. A grading permit has been approved for an approximately 3-acre building envelope. A large portion of the property is subject to a forest conservation easement, while an additional approximately 2-acre section is outside the conservation and critical areas, offering a variety of possibilities. The property is already equipped with public water and sewer taps, with electric service onsite. Golf cart and ATV trails wind throughout the property, creating a unique private retreat surrounded by abundant wildlife and natural beauty. The property is offered with plans for a 2,600+/- square-foot to be built Colonial featuring a 2-car garage. Still time to choose different models and amenities. Enjoy the privacy of a wooded estate with waterfrontage and the potential to create a truly exceptional property. Buyer to perform all due diligence regarding potential future pier, waterfront improvements, building plans, permits, easements, and intended use. Builder tie-in.
Property Features
Property Type: Residential - Single Family
Fireplaces: 1
Fuel Type: Electric
Home Style: Colonial
Lot Size: 11.28 Acres
Roof Type: Architectural Shingle
Stories: 2.0
Taxes: $2,419
Year Built: 2026
Feature Descriptions
Additional Structures: Above Grade, Below Grade
Appliances: Built-In Microwave, Dishwasher, Exhaust Fan, Oven - Self Cleaning, Oven/Range - Electric, Refrigerator, Stainless Steel Appliances, Stove, Washer/Dryer Hookups Only, Water Heater
Community Amenities: Beach, Boat Ramp, Club House
Electric: 200+ Amp Service
Exterior: Frame, Stick Built, Vinyl Siding
Exterior: Exterior Lighting, Gutter System
Fencing: Partially
Fireplace: Fireplace - Glass Doors, Gas/Propane, Mantel(s)
Flooring: Carpet, Ceramic Tile, Hardwood, Luxury Vinyl Plank
Interior: Kitchen - Eat-In, Attic, Bathroom - Soaking Tub, Bathroom - Stall Shower, Bathroom - Walk-In Shower, Breakfast Area, Carpet, Ceiling Fan(s), Combination Kitchen/Dining, Dining Area, Family Room Off Kitchen, Floor Plan - Open, Kitchen - Island, Primary Bath(s), Recessed Lighting, Sprinkler System, Wainscotting, Walk-in Closet(s), Wood Floors
Lake Name: LONG COVE
Location: River
Lot: Adjoins - Open Space, Backs - Open Common Area, Backs to Trees, Front Yard, Interior, Irregular, No Thru Street, Not In Development, Partly Wooded, Premium, Private, Rear Yard, Road Frontage, Secluded, SideYard(s), Sloping, Stream/Creek, Trees/Wooded
Lot Dimensions: 11.28 Acre(S)
Parking Features: Dirt Driveway, Asphalt Driveway, Paved Driveway, Private
Parking Notes: 4 Total Parking Spaces
Sewer: Public Sewer
Special View Info: Water
SQFT Above Finished: 2596
SQFT Total Finished: 2596
Structure Type: Detached
Total Garage/Parking Spaces: 4
Utilities: Electric Available, Sewer Available, Water Available
Water: Public
Water Access: Private Access, Boat - Powered, Canoe/Kayak, Fishing Allowed, Personal Watercraft (PWC)
Wooded: Yes
Local Schools
High School: NORTHEAST
Middle School: GEORGE FOX
Elementary School: SOLLEY
School District: ANNE ARUNDEL COUNTY PUBLIC SCHOOLS
Listed By / Shown By
Listed By
Agency Name: May Realty
Agency Phone: 4107619500
Shown By
Agent Name: Rich Vangel
Agent Phone: (717) 870-0483
Agency Title: Berkshire Hathaway HomeServices Homesale Realty

 First American
Estimate Your Payment
Estimated Payment
$ 3,472.73 per month $2,892.12 Principal & Interest $201.58 Property Tax $379.02 Homeowner's Insurance



 Corporate Office - 215 S Centerville Rd. Lancaster, PA 17603
800 N Shore Drive N | MLS# MDAA2154972
This single family home located at 800 N Shore Drive N, Glen Burnie, MD 21060 is currently listed for sale with an asking price of $1,299,500. This property was built in 2026 and has 4 bedrooms and 2 full and 1 partial baths with 2596 sq. ft. N Shore Drive N is located within the ANNE ARUNDEL COUNTY PUBLIC SCHOOLS school district. Search Glen Burnie real estate on www.makeitofficialwithrich.com today.