


BEDS4
BATHS3 full 1 partial
SQUARE FEET2,648
MLS#MDTA2012962
STATUSACTIVE
PROPERTY TYPEResidential - Single Family
SUBDIVISIONEASTON VILLAGE
SCHOOLTALBOT COUNTY PUBLIC SCHOOLS
Property Description
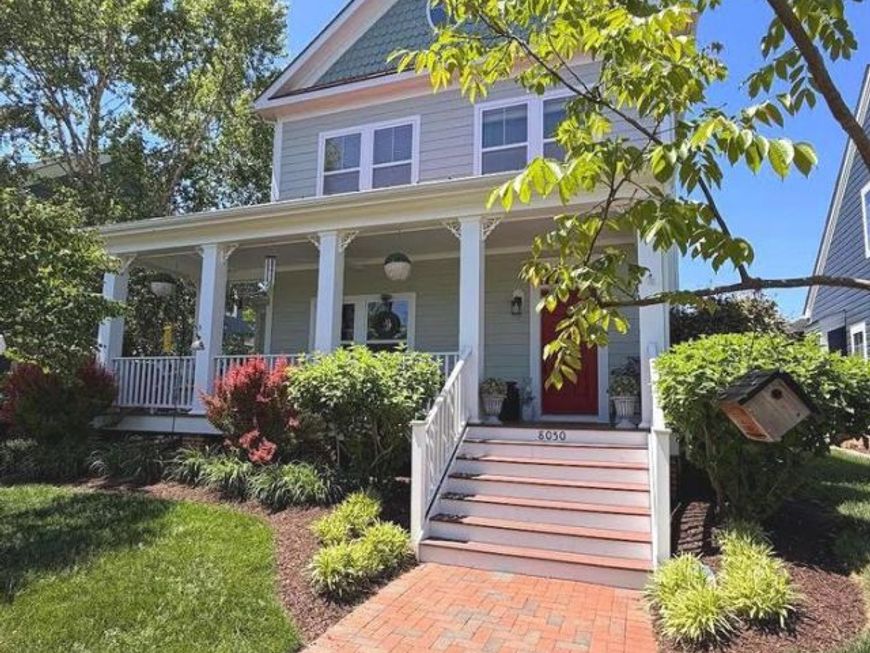
📍Covell custom built home, featuring luxury resort style living in the prestigious waterfront community of Easton Village. This spacious 4-bedroom, 3.5-bath home features a rare dual primary suite layout—with options on both the first and second floors—complemented by a $5,000 cash bonus flooring design credit. 📍The light-filled interior has been freshly painted throughout and features a versatile sunroom/office space that flows seamlessly off the main living area. Cooking and entertaining are a breeze in the gourmet kitchen, which boasts quartz countertops, a butler's pantry, and a brand-new built-in dishwasher. Retreat to the first-floor primary suite, which features an upgraded Safe Step hydrotherapy spa tub—perfect for relaxing muscles and ultimate comfort. 📍The premium upgrades continue outdoors. Enjoy low-maintenance luxury on both the welcoming front porch and the private side porch, both fully updated with durable, long-lasting Trex® decking. 📍The large, enclosed backyard offers the ultimate private retreat, beautifully framed by premium, durable HardiePlank® siding on the exterior. Additional unique features include a cozy gas fireplace and a rare 2-car garage with a heated and cooled third-bay workshop—perfect for hobbies or extra storage. 📍Live the ultimate Eastern Shore lifestyle with community access to scenic trails, boat slips, a pool, a fitness center, and a clubhouse, all just minutes from downtown Easton.
Property Features
Property Type: Residential - Single Family
Cooling: Central A/C, Ceiling Fan(s), Ductless/Mini-Split, Hea
Fireplaces: 1
Fuel Type: Central, Natural Gas
Garage: 2
Heating: Central
Home Style: Colonial
Lot Size: 0.14 Acres
Roof Type: Composite
Stories: 2.0
Taxes: $7,062
Year Built: 2014
Feature Descriptions
Accessibility: Roll-in Shower, Grab Bars Mod, Doors - Swing In, Mobility Improvements
Additional Structures: Above Grade, Below Grade
Appliances: Oven/Range - Gas, Built-In Microwave, Dishwasher, Disposal, Dryer, Refrigerator, Washer
Community Amenities: Club House, Common Grounds, Exercise Room, Fitness Center, Jog/Walk Path, Party Room, Pier/Dock, Swimming Pool
Exterior: Frame
Exterior: Extensive Hardscape, Sidewalks
Fireplace: Fireplace - Glass Doors, Gas/Propane
Flooring: Partially Carpeted, Engineered Wood, Ceramic Tile
HOA Fee: $224.00/Monthly
Interior: Walk-in Closet(s), Upgraded Countertops, Primary Bath(s), Butlers Pantry, Carpet, Ceiling Fan(s), Combination Dining/Living, Crown Moldings
Lake Name: Tred Avon
Lot Dimensions: 0.14 Acre(S)
Municipality: Easton
Parking Notes: 4 Total Parking Spaces
Sewer: Public Sewer
SQFT Above Finished: 2648
SQFT Total Finished: 2648
Structure Type: Detached
Total Garage/Parking Spaces: 4
Utilities: Natural Gas Available
Water: Public
Water Access: Canoe/Kayak, Boat - Powered
Windows: Screens
Local Schools
School District: TALBOT COUNTY PUBLIC SCHOOLS
Listed By / Shown By
Listed By
Agency Name: Coldwell Banker Realty
Agency Phone: 4102638686
Shown By
Agent Name: Rich Vangel
Agent Phone: (717) 870-0483
Agency Title: Berkshire Hathaway HomeServices Homesale Realty

 First American
Estimate Your Payment
Estimated Payment
$ 2,599.77 per month $1,778.23 Principal & Interest $588.50 Property Tax $233.04 Homeowner's Insurance



 Corporate Office - 215 S Centerville Rd. Lancaster, PA 17603
8050 Easton Village Drive | MLS# MDTA2012962
This single family home located at 8050 Easton Village Drive, Easton, MD 21601 is currently listed for sale with an asking price of $799,000. This property was built in 2014 and has 4 bedrooms and 3 full and 1 partial baths with 2648 sq. ft. Easton Village Drive is located in the EASTON VILLAGE subdivision within the TALBOT COUNTY PUBLIC SCHOOLS school district. Search EASTON VILLAGE real estate on www.makeitofficialwithrich.com today.