


BEDS4
BATHS2 full 1 partial
SQUARE FEET2,458
MLS#MDCC2022566
STATUSACTIVE
PROPERTY TYPEResidential - Single Family
SUBDIVISIONSURREY RIDGE
SCHOOLCECIL COUNTY PUBLIC SCHOOLS
Property Description
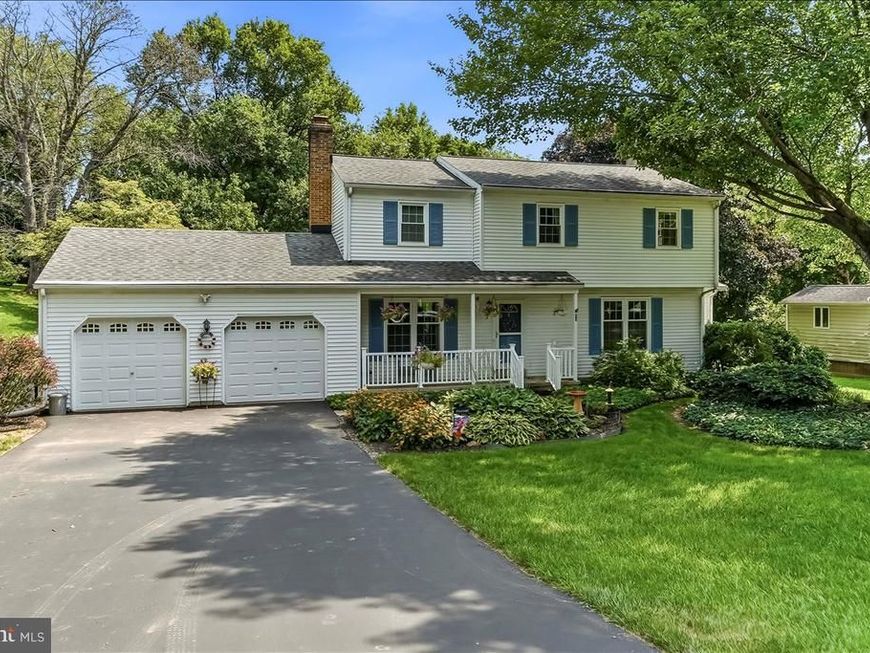
Welcome to 98 Cambridge Rd, tucked at the end of a quiet cul-de-sac, this lovingly maintained 4-bedroom home backs directly to the breathtaking 7,000-acre Fair Hill Natural Resources Area, offering an incredible setting for hiking, biking, horseback riding, and simply enjoying the beauty of the outdoors. Inside, the spacious eat-in kitchen flows into the welcoming family room, where a brick wood-burning fireplace invites cozy evenings together. Large bedrooms provide plenty of space to relax and unwind, while the vaulted sunroom offers the perfect spot to sip your morning coffee and take in the peaceful surroundings. Step outside onto the expansive multi-level deck and enjoy the nature-filled backyard—perfect for entertaining, relaxing, or simply listening to the sounds of nature. The partially finished lower level provides additional flexible living space for a recreation room, home office, hobby area, or whatever suits your lifestyle. The primary suite features a private 3-piece bath, and the newer HVAC (2022) adds peace of mind. After nearly five decades of cherished memories, this special home is ready for its next owner—perhaps with you.
Property Features
Property Type: Residential - Single Family
Basement: Yes
Basement: Partially Finished, Walkout Stairs
Cooling: Central A/C
Fireplaces: 1
Fuel Type: Oil
Garage: 2
Heating: Heat Pump - Oil BackUp
Home Style: Colonial
Lot Size: 0.55 Acres
Roof Type: Asphalt
Stories: 2.0
Taxes: $3,167
Year Built: 1979
Feature Descriptions
Additional Structures: Above Grade, Below Grade
Appliances: Built-In Range, Built-In Microwave, Dryer - Electric, Washer, Water Heater - High-Efficiency
Electric: 200+ Amp Service
Exterior: Vinyl Siding
Exterior: Gutter System
Fireplace: Brick, Fireplace - Glass Doors, Wood
Interior: Attic/House Fan, Bathroom - Stall Shower, Bathroom - Tub Shower, Breakfast Area, Cedar Closet(s), Carpet, Ceiling Fan(s), Dining Area, Family Room Off Kitchen, Formal/Separate Dining Room, Kitchen - Eat-In, Primary Bath(s), Skylight(s), Walk-in Closet(s)
Location: Adjoins National Park
Lot: Backs - Parkland, Cul-de-sac, Front Yard, Landscaping
Lot Dimensions: 0.55 Acre(S)
Municipality: Unincorporated
Number of Rooms: 11
Parking Features: Asphalt Driveway
Parking Notes: 6 Total Parking Spaces
Pet Restrictions: No Pet Restrictions
Rooms: Living Room, Dining Room, Primary Bedroom, Bedroom 2,Bedroom 3,Bedroom 4,Kitchen, Family Room, Sun/Florida Room, Bonus Room
Sewer: On Site Septic
Special View Info: Garden/Lawn, Trees/Woods
SQFT Above Finished: 2002
SQFT Below Finished: 456
SQFT Total Finished: 2458
Structure Type: Detached
Total Garage/Parking Spaces: 6
Utilities: Electric Available, Phone
Water: Well
Windows: Bay/Bow
Room Sizes
Primary Bedroom: 11 x 17 Level - Upper 1
Bedroom 2: 11 x 9 Level - Upper 1
Bedroom 3: 10 x 14 Level - Upper 1
Bedroom 4: 14 x 11 Level - Upper 1
Living Room: 18 x 11 Level - Main
Family Room: 11 x 9 Level - Main
Dining Room: 8 x 11 Level - Main
Bonus Room: 8 x 12 Level - Main
Sun/Florida Room: 12 x 13 Level - Main
Kitchen: 8 x 11 Level - Main
Local Schools
School District: CECIL COUNTY PUBLIC SCHOOLS
Listed By / Shown By
Listed By
Agency Name: Keller Williams Real Estate - West Chester
Agency Phone: 6103995100
Shown By
Agent Name: Rich Vangel
Agent Phone: (717) 870-0483
Agency Title: Berkshire Hathaway HomeServices Homesale Realty

 First American
Estimate Your Payment
Estimated Payment
$ 1,484.77 per month $1,079.40 Principal & Interest $263.92 Property Tax $141.46 Homeowner's Insurance



 Corporate Office - 215 S Centerville Rd. Lancaster, PA 17603
98 Cambridge Road | MLS# MDCC2022566
This single family home located at 98 Cambridge Road, Elkton, MD 21921 is currently listed for sale with an asking price of $485,000. This property was built in 1979 and has 4 bedrooms and 2 full and 1 partial baths with 2458 sq. ft. Cambridge Road is located in the SURREY RIDGE subdivision within the CECIL COUNTY PUBLIC SCHOOLS school district. Search SURREY RIDGE real estate on www.makeitofficialwithrich.com today.